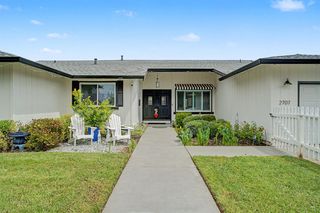
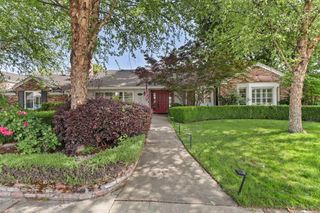
3901 Hancock Dr, Sacramento, CA 95821
- 5 beds |
- 3 baths |
- 3,333 sqft
 Single-Family Home
  Built in 1964
  0.31acre lot
 2 car garage
  $293/sqft
  Listed 1 month ago
Property Description
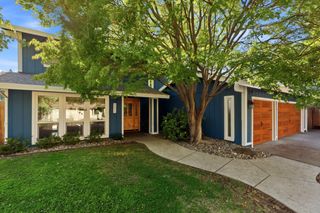
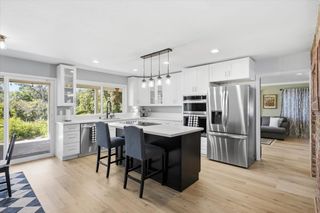
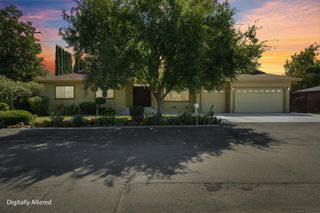
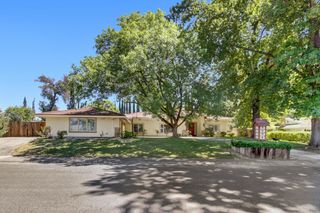
*SELLER TO BUY DOWN BUYER'S INTEREST RATE BY 2%. CONDITIONS APPLY, CALL FOR DETAILS.* Welcome to 3901 Hancock Drive, a beautiful rambling ranch-style home at the end of a quiet cul-de-sac offering exceptional flexibility with an attached ADU/in-law suite. Designed for multigenerational living, extended guests, rental potential, or a private workspace, this unique property truly offers two separate living spaces connected by a double-door entry. The main home features 4 bedrooms, 2 bathrooms, and approximately 2,605 square feet, while the attached 1-bedroom, 1-bathroom, approximately 700-square-foot suite includes its own private exterior entrance, kitchen, and living space. Inside the main residence, you'll find a warm and inviting layout, including a spacious family room with a cozy fireplace, formal dining space, huge kitchen with granite countertops, ample cabinetry, and a dining bar. The primary suite provides a peaceful retreat with outdoor access and an updated bathroom featuring dual vanities. The expansive .31-acre lot offers a private backyard with mature landscaping, an elite chicken run coop, a large patio for entertaining, and plenty of space to garden, relax, or enjoy time with family and friends. Ideally located near the Del Norte Athletic Club, parks, shopping, dining, and convenient commuter routes, this home offers the perfect blend of privacy, space, and accessibility. With its rare two-home setup and versatile design, 3901 Hancock Drive is a special opportunity to create a lifestyle that fits your needs for years to come.
- Listing Status:
- Active
- Data Last Updated:
- August 24, 2026 at 3:33AM
- Listing Office:
- M.O.R.E. Real Estate Group : 3652282
- Listing Agent:
- Shelby L Ryburn : 916 6776400
- MLS ID:
- 226090459
- Other Structures: Shed(s)Other
- Parking: AttachedParking spaces: 0
- Roofing: Other
- Windows: Dual Pane Full
- General: OtherSlab
- HOA Amenities: 0.0
- Originating MLS: MLS Metrolist
- School District: Sacramento
- County: Sacramento
- Zoning: 269-0030-041-0000
- Utilities: Cable AvailableOther220 Volts
- Water: Public
- Sewer: Public Sewer
- Source: MLS Metrolist
This listing courtesy of Shelby L Ryburn , M.O.R.E. Real Estate Group
Monthly Payment
- Principal & Interest $
- Property Taxes $
- Home Insurance $
- VA Funding Fee $