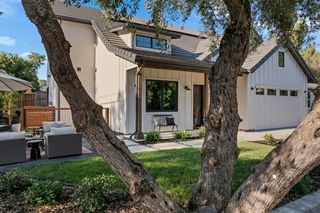
3548 Tarro Way, Carmichael, CA 95608
- 5 beds |
- 4 baths |
- 2,750 sqft
 Single-Family Home
  Built in 2005
  0.3acre lot
 4 car garage
  $300/sqft
  Listed 15 days ago
Property Description
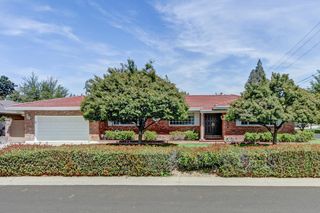
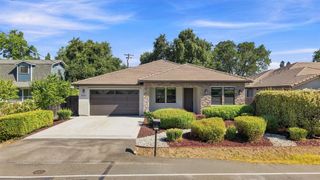
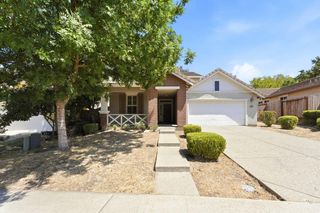
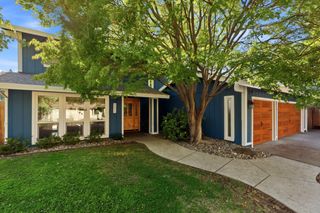
Welcome to this beautifully updated Carmichael home, where quality craftsmanship, spacious living, and exceptional attention to detail come together on a quiet **cul-de-sac**. At the heart of the home is a stunning chef's kitchen featuring newer high-end stainless steel appliances, two built-in microwaves, abundant custom cabinetry, and an open-concept design that flows seamlessly into the expansive great room. Soaring vaulted ceilings and **six skylights** flood the home with natural light, while recessed lighting, an intercom system, and built-in ceiling speakers create an inviting atmosphere that's perfect for both everyday living and entertaining. The luxurious primary suite serves as a private retreat, complete with a spacious walk-in closet, spa-inspired bath featuring dual shower heads, and elegant French doors leading directly to the covered backyard patio. The **oversized primary bath offers exceptional space rarely found in comparable homes**, creating a true owner's retreat. A generously sized junior suite provides outstanding flexibility for guests, extended family, or a private home office, while three additional bedrooms and a beautifully appointed hall bath with dual vanities and a relaxing jetted soaking tub complete the thoughtfully designed floor plan. Throughout the home you'll find **genuine hardwood flooring and elegant travertine**, adding warmth, character, and timeless appeal. Additional upgrades include a newer HVAC system, central vacuum, dual-pane windows, ceiling fans throughout, and abundant built-in cabinetry for exceptional storage and organization. Outdoor living is equally impressive with an expansive **covered patio accessed through three sets of French doors**, creating a seamless indoor-outdoor lifestyle that's ideal for entertaining, family gatherings, or simply relaxing in your private backyard. Car enthusiasts and outdoor adventurers will appreciate the oversized **three-car garage**, an additional **drive-through tandem parking space**, and **dedicated RV parking**, offering exceptional flexibility for multiple vehicles, boats, trailers, or recreational equipment. Beautifully maintained from top to bottom and ideally situated on a **quiet cul-de-sac** near parks, shopping, dining, and top-rated schools, this exceptional Carmichael home offers the perfect blend of luxury, comfort, functionality, and pride of ownership.
- Listing Status:
- Active
- Data Last Updated:
- August 24, 2026 at 2:33AM
- Listing Office:
- Darren Brown, Broker : 3007962
- Listing Agent:
- Darren B Brown : 916 3007962
- MLS ID:
- 226099291
- Style: MediterraneanRanchSpanish
- Parking: RV AccessRV StorageDrive Thru GarageTandem GarageGarage Door OpenerGarage Facing FrontWorkshop in GarageInterior AccessParking spaces: 0
- Roofing: Composition
- General: StuccoWoodSlab
- Road/Access: Paved
- HOA Amenities: 0.0
- Originating MLS: MLS Metrolist
- School District: Sacramento
- County: Sacramento
- Topography: Trees Many
- Zoning: 258-0123-001-0000
- Fencing: Back Yard
- Utilities: ElectricSewer In & ConnectedNatural Gas Connected220 Volts in Laundry
- Water: Public
- Sewer: Sewer in Street
- Source: MLS Metrolist
This listing courtesy of Darren B Brown , Darren Brown, Broker
Monthly Payment
- Principal & Interest $
- Property Taxes $
- Home Insurance $
- VA Funding Fee $

 New - 3 days ago