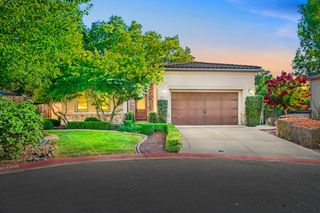
5694 Rolling Oak Dr., Sacramento, CA 95841
- 4 beds |
- 4 baths |
- 3,342 sqft
 Single-Family Home
  Built in 2007
  0.39acre lot
 3 car garage
  $317/sqft
  Listed 23 days ago
Property Description
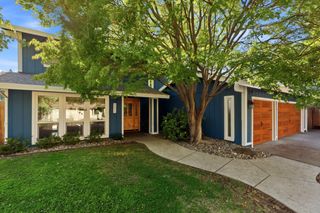
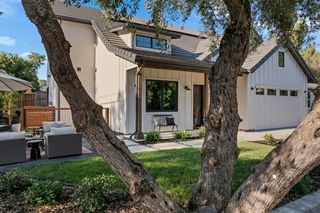
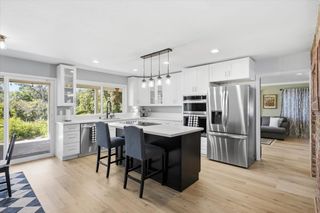
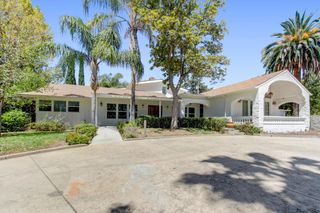
Rolling Oak Dr. is a hidden gem, tucked away in a small, quiet, and friendly neighborhood. Welcome to this impressive 3,342 sq. ft. custom-built single-story home, offering an exceptional combination of space, comfort, and indoor-outdoor living. Featuring 4 spacious bedrooms, 4 full bathrooms, and a private office, this home is designed for both everyday living and entertaining. The expansive great room seamlessly connects the living, dining, kitchen, and nook areas, creating an open and inviting space for family gatherings and parties. The large granite kitchen island provides plenty of room for cooking, dining, and socializing.The home has been freshly painted inside and features brand-new, high-quality waterproof luxury vinyl plank flooring, giving it a clean, modern, move-in-ready feel.Three bedrooms feature walk-in closets, private full bathrooms, and large windows, providing plenty of space, privacy, and natural light. The office has its own separate entrance, making it ideal for working from home or running a home-based business.Step outside and enjoy your own private backyard retreat. Glass doors from the kitchen, great room, and primary bedroom open directly to the backyard, creating an easy flow between indoor and outdoor spaces. Relax by the swimming pool, host a BBQ with family and friends.Owned solar system.Separate driveway and wide concrete parking area suitable for an RV or a boat.This custom-built home offers space, flexibility, and a fantastic indoor-outdoor lifestyle. 10 feet ceiling, extra wide and deep 3 car attached garage with insulated ceiling.
- Listing Status:
- Active
- Data Last Updated:
- August 24, 2026 at 1:30AM
- Listing Office:
- Golden Sunrise Real Estate : 8535888
- Listing Agent:
- Rung Fang Hsu : 916 3706688
- MLS ID:
- 226096680
- Style: RanchContemporary
- Other Structures: Shed(s)
- Pool: Built-InPool Sweep
- Parking: AttachedRV AccessGarage Door OpenerGarage Facing SideParking spaces: 0
- Roofing: Tile
- Windows: Dual Pane FullWindow Coverings
- General: StuccoTwoConcreteSlab
- Road/Access: Paved
- HOA Amenities: 0.0
- Originating MLS: MLS Metrolist
- School District: Sacramento
- County: Sacramento
- Zoning: 230-0542-004-0000
- Fencing: Back YardFenced
- Utilities: Cable AvailableSolarNatural Gas Available220 Volts in Laundry
- Water: Public
- Sewer: Public Sewer
- Source: MLS Metrolist
This listing courtesy of Rung Fang Hsu , Golden Sunrise Real Estate
Monthly Payment
- Principal & Interest $
- Property Taxes $
- Home Insurance $
- VA Funding Fee $