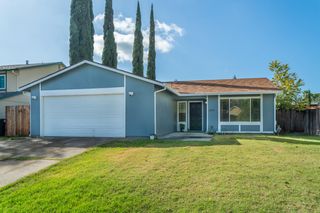
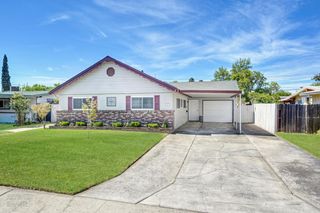
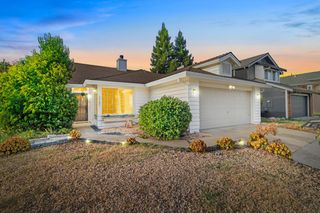
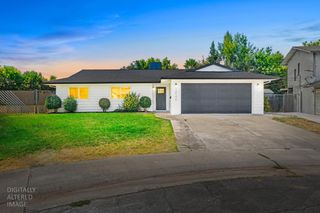
4529 Galbrath Dr, Sacramento, CA 95842
- 3 beds |
- 2 baths |
- 1,159 sqft
 Single-Family Home
  Built in 1987
  4,356sqft lot
 2 car garage
  $377/sqft
  Listed 4 days ago
Property Description
Beautifully updated 3 bed/2 bath home featuring high ceilings, an open floor plan, and abundant natural light. The welcoming living room offers a cozy gas fireplace, while the kitchen features granite countertops, newer appliances, a garden window, and a spacious dining bar perfect for everyday living and entertaining. Move-in ready with numerous updates completed within the last few years, including LVP flooring and baseboards, vanities in both bathrooms, interior and exterior paint, shutters, kitchen sink, kitchen appliances, hardware, electrical outlets and switches, two ceiling fans, shower door, and water heater. Additional attic flooring provides valuable storage space. Thoughtfully updated and ready to enjoy, this home offers comfortable living with modern touches throughout.
- Listing Status:
- Active
- Data Last Updated:
- August 24, 2026 at 6:30PM
- Listing Office:
- Buyers Choice Realty : 7303496
- Listing Agent:
- Cindy Grush : 916 7303496
- MLS ID:
- 226101362
- Parking: AttachedGarage Door OpenerGarage Facing FrontParking spaces: 0
- Roofing: Composition
- Windows: Dual Pane FullGreenhouse Window(s)Window CoveringsSkylight(s)Window Screens
- General: StuccoFrameWoodOneSlab
- Road/Access: Paved
- HOA Amenities: MaintenanceGrounds83.0Monthly
- Originating MLS: MLS Metrolist
- School District: Sacramento
- County: Sacramento
- Topography: Level
- Zoning: 219-0620-092-0000
- Fencing: Back YardWoodFenced
- Utilities: PublicElectricSewer In & ConnectedInternet AvailableNatural Gas Connected220 Volts in Laundry
- Water: Public
- Sewer: Public Sewer
- Source: MLS Metrolist
This listing courtesy of Cindy Grush , Buyers Choice Realty
Monthly Payment
- Principal & Interest $
- Property Taxes $
- Home Insurance $
- VA Funding Fee $

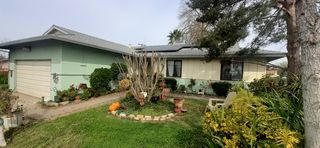
 New - 1 day ago