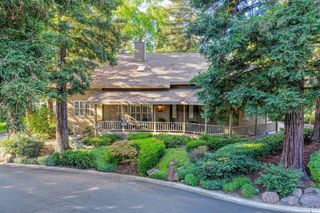
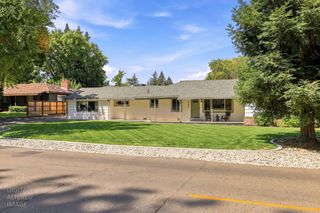
861 Wixford Way, Sacramento, CA 95864
- 4 beds |
- 3 baths |
- 2,989 sqft
 Single-Family Home
  Built in 1972
  0.25acre lot
 2 car garage
  $391/sqft
  Listed 2 months ago
Property Description
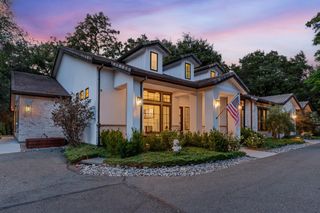
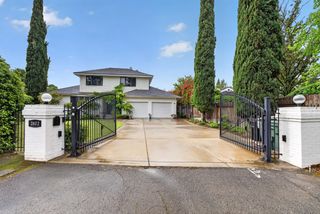
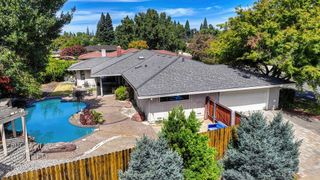
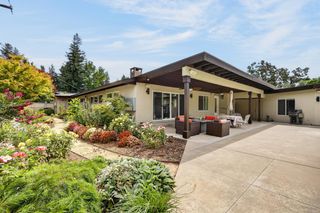
Welcome to effortless luxury living in the heart of Wilhaggin. Set on a beautifully maintained 1/4 acre lot, this thoughtfully designed 2,989 sq ft residence offers four bedrooms, three full bathrooms, versatile living spaces and an ideal floor plan for both everyday comfort and elegant entertaining. From the moment you enter, you'll appreciate the home's generous proportions, abundant natural light and seamless flow. Multiple gathering spaces include a warm and inviting family room with beamed ceilings and a fireplace, while a second fireplace creates a cozy atmosphere in the home's private side entry room --- currently used as a home office. The spacious kitchen opens to the casual living areas, making it the heart of the home while the adjacent fully enclosed sunroom with central heat and air provides a light-filled transition to the backyard. The primary suite and additional main bathroom each offer a spa inspired experience with sunken soaking tubs and separate walk-in showers. Completing the home is an oversized 2 1/2 car garage, offering ample room for vehicles and storage. Outside the private, easy-care grounds allow you to spend more time enjoying the neighborhood with the low maintenance. Ideally located just minutes from the American River Parkway, Rio Americano Hight School, Jesuit High School, premier shopping, exceptional dining and great amenities. 861 Wixford Way offers the perfect combination of convenience, space in one of Sacramento's most sought-after neighborhoods.
- Listing Status:
- Active
- Data Last Updated:
- October 8, 2026 at 3:31PM
- Listing Office:
- Coldwell Banker Realty : 4475900
- Listing Agent:
- Christine A Balestreri : 916 9962244
- MLS ID:
- 226097294
- Style: Ranch
- Parking: AttachedGarage Facing SideParking spaces: 0
- Roofing: Composition
- Windows: Dual Pane FullWindow Coverings
- General: BrickWoodSlab
- HOA Amenities: 0.0
- Originating MLS: MLS Metrolist
- School District: Sacramento
- County: Sacramento
- Zoning: 292-0313-001-0000
- Fencing: Wood
- Utilities: Cable AvailablePublicSewer In & ConnectedNatural Gas Connected220 Volts in Laundry
- Water: Public
- Sewer: Public Sewer
- Source: MLS Metrolist
This listing courtesy of Christine A Balestreri , Coldwell Banker Realty
Monthly Payment
- Principal & Interest $
- Property Taxes $
- Home Insurance $
- VA Funding Fee $