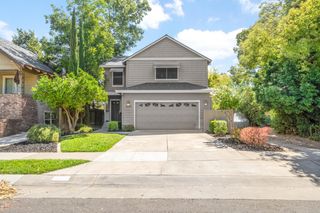
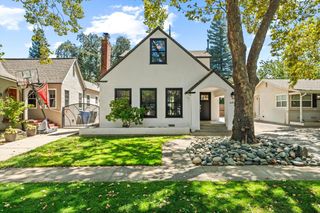
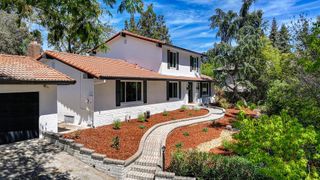
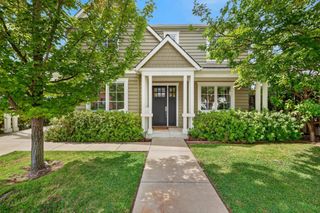
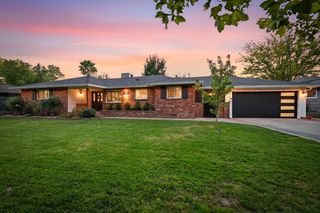
940 Coronado Blvd, Sacramento, CA 95864
- 3 beds |
- 2 baths |
- 2,016 sqft
 Single-Family Home
  Built in 1952
  0.28acre lot
 2 car garage
  $538/sqft
  Listed 1 month ago
Property Description
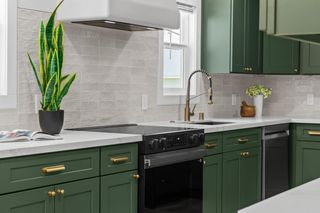
Nestled in the heart of highly sought-after Arden Park, this beautifully remodeled 3-bedroom, 2-bath residence offers 2,016 square feet of thoughtfully updated living space on an expansive 0.28-acre lot. Blending timeless character with modern upgrades, the home showcases stunning refinished hardwood floors, an inviting floor plan, and quality finishes throughout, creating a warm and sophisticated atmosphere perfect for everyday living and entertaining alike. The spacious lot provides endless possibilities for outdoor enjoyment, whether you're envisioning a pool, garden, or simply relaxing beneath the mature trees that define this established neighborhood. Ideally situated near two neighborhood parks, residents can enjoy easy access to green space, walking paths, and recreation just moments from home. Located within one of Sacramento's most desirable communities, this exceptional property is also conveniently close to both Jesuit High School and Rio Americano High School, as well as premier shopping, dining, the American River Parkway, and downtown Sacramento. Offering the perfect combination of location, charm, and modern comfort, 940 Coronado Blvd is a rare opportunity to own a turnkey home in one of Arden Park's most coveted neighborhoods.
- Listing Status:
- Active
- Data Last Updated:
- August 24, 2026 at 4:32AM
- Listing Office:
- Nick Sadek Sotheby's International Realty : 7847444
- Listing Agent:
- Andrew D Augustine : 916 5411651
- MLS ID:
- 226089829
- Other Structures: Shed(s)Storage
- Parking: AttachedEV ChargingGarage Door OpenerGarage Facing FrontParking spaces: 0
- Roofing: Composition
- General: StuccoWoodOneRaisedSlab
- HOA Amenities: 0.0
- Originating MLS: MLS Metrolist
- School District: Sacramento
- County: Sacramento
- Zoning: 288-0332-014-0000
- View: Woods
- Utilities: Cable AvailableSewer In & ConnectedInternet AvailableNatural Gas Connected220 Volts in Laundry
- Water: Meter on Site
- Sewer: Public Sewer
- Source: MLS Metrolist
This listing courtesy of Andrew D Augustine , Nick Sadek Sotheby's International Realty
Monthly Payment
- Principal & Interest $
- Property Taxes $
- Home Insurance $
- VA Funding Fee $

 New - 2 days ago