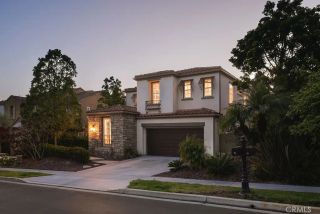
17 Paseo Canos, San Clemente, CA 92673
- 4 beds |
- 3 baths |
- 2,627 sqft
 Single-Family Home
  Built in 2008
  4,770sqft lot
 2 car garage
  $678/sqft
  Listed 25 days ago
Property Description
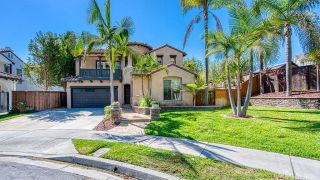
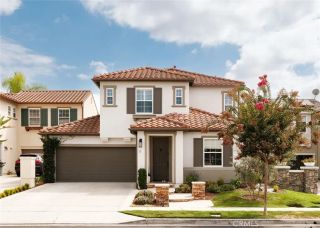
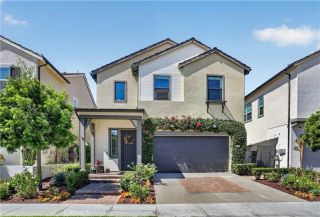
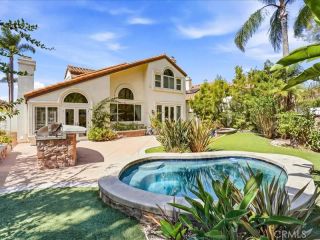
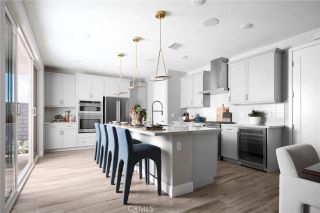
Nestled within the sought-after Sabella neighborhood of Talega, this elegant two-story residence offers a light-filled, open-concept design that blends spacious interiors, inviting outdoor living, and the relaxed sophistication of Southern Californias coastal lifestyle. Featuring 4 bedrooms, 2.5 bathrooms, and approximately 2,627 square feet, the home is thoughtfully designed for comfortable everyday living and effortless entertaining. A welcoming entry opens to bright interiors enhanced by abundant natural light, plantation shutters, recessed lighting, and a soft, neutral palette. The formal living room provides an inviting space for conversation or relaxation, while the adjoining dining area offers an elegant setting for gatherings. At the heart of the home, the spacious kitchen features white cabinetry, granite countertops, stainless steel appliances, double ovens, a center island with bar seating, and a walk-in pantry. The kitchen flows naturally into the casual dining area and expansive family room, where a fireplace adds warmth and character. Large windows and a glass door frame the surrounding greenery and create an easy connection to the backyard. Surrounded by mature landscaping, the private backyard offers a peaceful setting for morning coffee, outdoor dining, and evenings beneath the coastal sky. Low-maintenance hardscape, built-in seating, and a fire pit create an inviting atmosphere for entertaining or simply unwinding. Upstairs, the spacious primary suite features abundant natural light and a private balcony overlooking the surrounding hills and greenery. The
- Listing Status:
- Active
- Date Added:
- August 27, 2026
- Data Last Updated:
- September 22, 2026 at 9:11PM
- Listing Office:
- Real Broker : 855-450-0442
- Listing Agent:
- Gang Ding : 626-531-4092
- MLS ID:
- OC26179213
- General: Community/Common
- Pool: Community/CommonAssociation
- Parking: Parking spaces: 2
- General: 2
- HOA Amenities: PlaygroundSport CourtBarbecuePool267.0Monthly
- Originating MLS: California Regional MLS
- County: Orange
- Zoning: 70811121
- View: Neighborhood
- Utilities: Sewer AvailableWater Available
- Water: Public
- Sewer: Public Sewer
- Source: California Regional MLS
This listing courtesy of Gang Ding , Real Broker
Monthly Payment
- Principal & Interest $
- Property Taxes $
- Home Insurance $
- VA Funding Fee $

 New - 23 hours ago