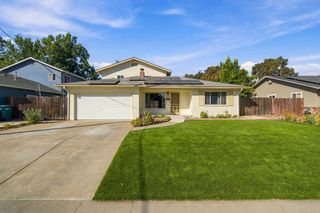
6669 Kaweah Ln, Stockton, CA 95219
- 4 beds |
- 3 baths |
- 2,166 sqft
 Single-Family Home
  Built in 2023
  7,087sqft lot
 2 car garage
  $267/sqft
  Listed 3 hours ago
Property Description
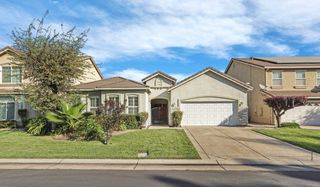
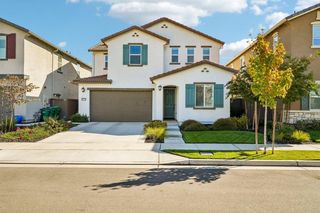
Welcome to 6669 Kaweah Lane! Located in a beautiful, newer Stockton community, this single-story, 4-bedroom, 2.5-bath home offers the perfect combination of modern comfort, style, and convenience. Situated on a desirable corner lot, the home features an inviting layout with luxury vinyl plank flooring, an upgraded kitchen backsplash, and plenty of space to relax and entertain. Step outside to enjoy the spacious covered back porch, large side yard, and low-maintenance landscaping, making outdoor living a breeze! House includes owned solar as an added feature! Beyond the home, you'll love the incredible community amenities, including a clubhouse with a lap pool, fitness center, spacious entertaining hall for private events, and neighborhood park. With a community that's only a few years old, everything feels fresh, modern, and welcoming. From the thoughtfully designed home to the resort-style amenities just moments away, this is a wonderful opportunity to enjoy easy living in a vibrant neighborhood!
- Listing Status:
- Active
- Data Last Updated:
- October 9, 2026 at 2:30AM
- Listing Office:
- Keller Williams Realty : 7888800
- Listing Agent:
- Katie N Allison : 916 9603143
- MLS ID:
- 226125904
- General: Balcony
- Parking: AttachedParking spaces: 0
- Roofing: Tile
- Windows: Dual Pane Full
- General: StuccoConcrete
- HOA Amenities: PlaygroundPoolClubhouseRec Room w/FireplaceGymParkOther164.0Monthly
- Originating MLS: MLS Metrolist
- School District: San Joaquin
- County: San Joaquin
- Zoning: 066-530-26
- Utilities: Cable AvailableElectricSolarSee RemarksOther
- Water: Public
- Sewer: Public Sewer
- Source: MLS Metrolist
This listing courtesy of Katie N Allison , Keller Williams Realty
Monthly Payment
- Principal & Interest $
- Property Taxes $
- Home Insurance $
- VA Funding Fee $

 New - 6 hours ago