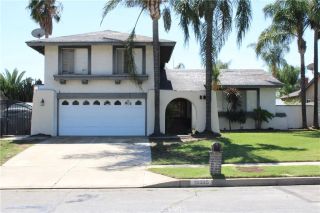
1299 N Upland Hills Dr., Upland, CA 91784
- 3 beds |
- 3 baths |
- 1,805 sqft
 Condominium
  Built in 1990
  2,226sqft lot
 2 car garage
  $424/sqft
  Listed 1 month ago
Property Description
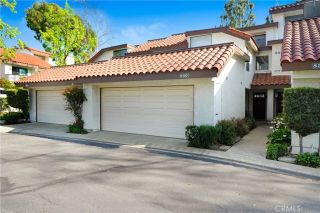
!!!REDUCED!!! Resort-Style Living in Upland Hills Country Club! Nestled within the exclusive, double-gated community of Upland Hills with separate visitor and homeowner gates this beautifully maintained single-story condominium offers the perfect blend of luxury, location, and lifestyle. With 3 bedrooms, 3 bathrooms, and 1,805 sq ft of living space, this home is waiting for its next chapter. Step through the inviting foyer into an open, light-filled floor plan featuring vaulted ceilings in the living room, warm laminate wood-look flooring, fresh paint, and elegant gold lighting fixtures throughout. Bedrooms are nicely sized, and the open floor plan flows effortlessly the kitchen leads into the family room and living room, where a cozy fireplace sets the tone for relaxed everyday living. Huge sliding glass doors open to your private patio, with stunning views of the 5th fairway, majestic mountain vistas, and snowcapped peaks beyond the ideal backdrop for morning coffee or evening unwinding. The spacious primary suite offers a private patio retreat and two closets a large walk-in plus a second with mirrored doors along with a spa-like bath featuring double sinks, a separate shower, and a jacuzzi-style soaking tub. Enjoy the convenience of a two-car attached garage. Whether you're an avid golfer or simply drawn to the serenity of course-side living, this home delivers. Enjoy resort-style community amenities including 5 pools, a spa, and a clubhouse, all within a secure, double-gated community. Don't miss your opportunity to own one of Upland's most desirable properties.
- Listing Status:
- Active
- Date Added:
- August 31, 2026
- Data Last Updated:
- September 22, 2026 at 8:12PM
- Listing Office:
- RE/MAX CHAMPIONS WC :
- Listing Agent:
- JoAnn Verduzco : 626-665-0422
- MLS ID:
- CV26181749
- Pool: AssociationBelow GroundCommunity/Common
- Parking: Parking spaces: 2
- General: 1
- HOA Amenities: Pool500.0Monthly
- Originating MLS: California Regional MLS
- County: San Bernardino
- Zoning: 1044481440000
- View: Golf CourseMountains/HillsNeighborhood
- Restrictions: CC&R's
- Water: Public
- Sewer: Public Sewer
- Source: California Regional MLS
This listing courtesy of JoAnn Verduzco , RE/MAX CHAMPIONS WC
Monthly Payment
- Principal & Interest $
- Property Taxes $
- Home Insurance $
- VA Funding Fee $

 New - 1 day ago