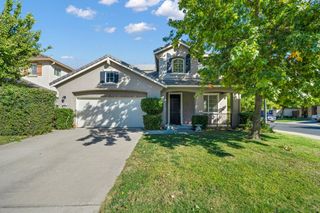
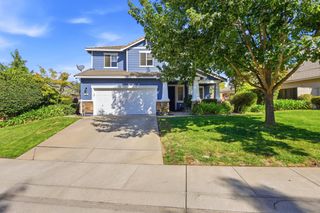
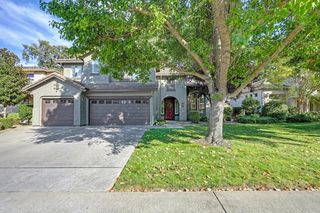
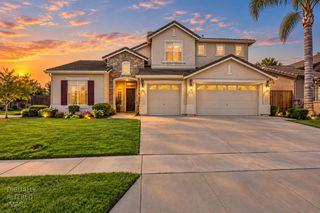
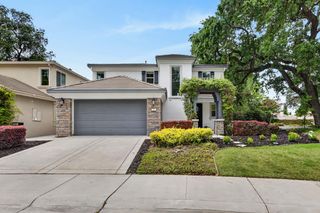
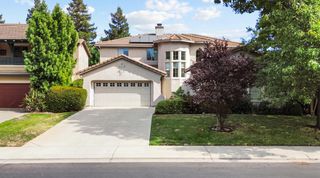
2625 Malibu Ct, West Sacramento, CA 95691
- 5 beds |
- 4 baths |
- 3,264 sqft
 Single-Family Home
  Built in 2006
  5,663sqft lot
 3 car garage
  $245/sqft
  Listed 20 days ago
Property Description
Welcome to 2625 Malibu Court a spacious home designed with large and multigenerational families in mind. With 5 bedrooms and 4 full bathrooms, there's room for everyone to live comfortably while still enjoying shared spaces together. The flexible layout includes a main-level bedroom and full bath, ideal for extended family or guests. Bright living and dining areas with high ceilings create an open feel, while the kitchen featuring ample storage, a large island, and breakfast nook flows seamlessly into the family room, perfect for everyday living and gatherings. Upstairs, the generous primary suite offers a private retreat with an ensuite bath and walk-in closet, along with additional bedrooms for family, work, or hobbies. Located on a quiet cul-de-sac in the desirable Newport Estates subdivision, this well-maintained home is just minutes from downtown, parks, and schools offering both space and convenience for modern family living. Welcome home!
- Listing Status:
- Active
- Data Last Updated:
- October 8, 2026 at 7:31AM
- Listing Office:
- Sac Platinum Realty : 7698118
- Listing Agent:
- Josiah J Schuller : 530 4341258
- MLS ID:
- 226117446
- Style: Mediterranean
- Parking: AttachedGarage Facing FrontParking spaces: 0
- Roofing: Tile
- General: StuccoFrameTwoConcrete
- HOA Amenities: 0.0
- Originating MLS: MLS Metrolist
- School District: Yolo
- County: Yolo
- Zoning: 046-601-023-000
- Fencing: Back YardWoodFenced
- Utilities: ElectricSewer In & ConnectedNatural Gas Connected220 Volts
- Water: Public
- Sewer: Public Sewer
- Source: MLS Metrolist
This listing courtesy of Josiah J Schuller , Sac Platinum Realty
Monthly Payment
- Principal & Interest $
- Property Taxes $
- Home Insurance $
- VA Funding Fee $