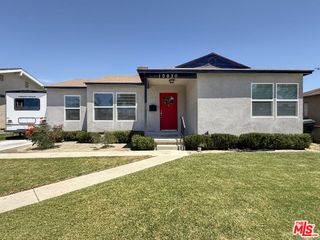
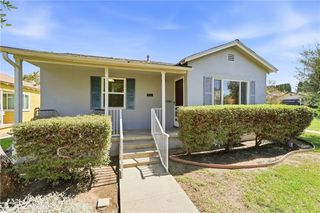
14046 Oval, Whittier, CA 90605
- 3 beds |
- 2 baths |
- 1,232 sqft
 Single-Family Home
  Built in 1952
  6,852sqft lot
 1 car garage
  $629/sqft
  Listed 5 days ago
Property Description
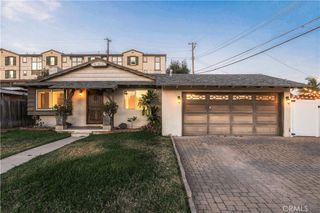
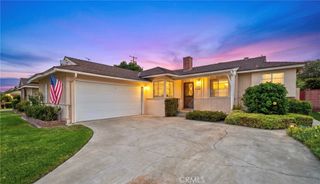
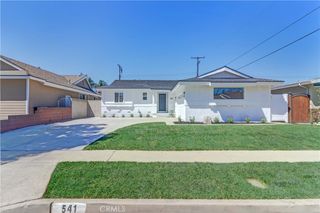
Welcome home to 14046 Oval Dr, a refreshed 1952 Mid-Century Modern single-story home with no stairs in one of East Whittier's most established pockets. 3 bedrooms, 1.5 baths, 1,232 sq ft on a generous 6,852 sq ft lot, with a BRAND NEW ROOF, brand new driveway, fresh interior and exterior paint, updated landscaping, new side gates, and refreshed finishes throughout. Ideal for Mid Century Modern lovers, first-time buyers, down-sizers, and investors alike. Inside, warm wood-look flooring flows through bright main living areas anchored by neutral walls and abundant natural light. The updated kitchen features freshly refinished cabinetry, generous counter and storage space, and a full stainless appliance suite, opening easily to the surrounding living and dining zones. The showpiece is beyond the French doors: an expansive second living room framed by exposed ceiling beams and a freestanding wood-burning stove, delivering the Mid Century Modern soul buyers actually search for. Three bedrooms feature fresh carpet, with multiple living spaces giving you flexibility for a home office, media room, or guest suite. Outside, a new driveway with room for an RV or boat, single-car garage, refreshed landscaping, and new side gates open to a spacious lot with real room to garden, entertain, or expand with an ADU. Minutes to Whittwood Town Center, Whittier College, Rio Hondo College, PIH Health Whittier, Turnbull Canyon trails, and the 605 / 72 freeways. East Whittier City / Whittier UHSD attendance. FHA, VA, and conventional financing all welcome. Welcome home!
- Listing Status:
- Active
- Date Added:
- August 18, 2026
- Data Last Updated:
- August 24, 2026 at 2:16AM
- Listing Office:
- eXp Realty of California Inc : 888-584-9427
- Listing Agent:
- Jessica Nieto : 5627142176
- Contact:
- 562-714-2176
- MLS ID:
- OC26180710

- General: None
- Style: Mid-Century Modern
- Pool: None
- Parking: Door-SingleDrivewayGarageRV PotentialParking spaces: 3
- General: 1
- HOA Amenities: 0.0
- Originating MLS: CRMLS_CRM
- School District: Whittier Union High
- County: Los Angeles
- Zoning: 8162007028
- View: None
- Utilities: Electricity ConnectedNatural Gas ConnectedSewer ConnectedWater Connected
- Water: Public
- Sewer: Public Sewer
- Source: CRMLS_CRM
This listing courtesy of Jessica Nieto , eXp Realty of California Inc
Monthly Payment
- Principal & Interest $
- Property Taxes $
- Home Insurance $
- VA Funding Fee $

 New - 3 days ago