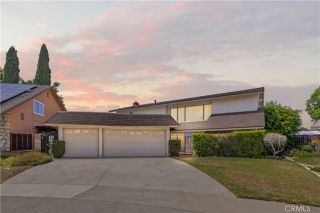
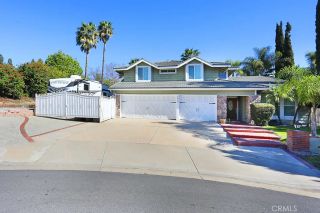
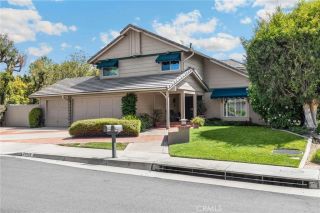
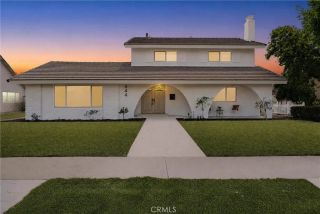
3933 Diamond Hill, Yorba Linda, CA 92886
- 4 beds |
- 3 baths |
- 2,494 sqft
 Single-Family Home
  Built in 2012
  4,173sqft lot
 2 car garage
  $641/sqft
  Listed 2 days ago
Property Description
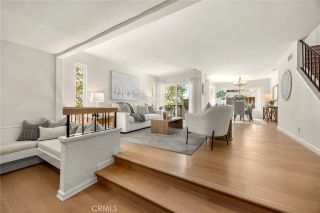
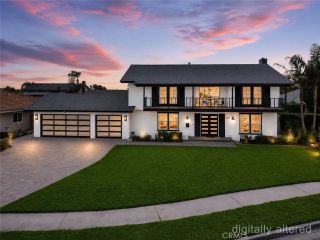
Living in Yorba Linda doesnt get much better than this. Tucked away in the hills of Vista Del Verde, this modern Spanish home captures incredible hillside, city lights, and sunset views while offering a layout made for real life. The main floor feels open and light, with beautiful wide-plank wood floors, plantation shutters, and crown molding. At the heart of it all is a stunning kitchen featuring rich dark cabinets, light marble counters, a built-in fridge, double ovens, and a huge center islandperfect for quick breakfasts or chatting with guests while you cook. It opens right into the dining area and a comfortable family room with a cozy fireplace and a built-in entertainment center. When youre ready to relax or host friends, slide open the back doors to your private patio retreat. You can stay comfortable year-round under the louvered cover with built-in heating and a fan, cozy up around the custom fire pit with built-in seating, or just take in the sunset over the city below. Upstairs, the primary bedroom feels like a private escape with its tall tray ceiling, board-and-batten accent wall, spa-like bath, and a private balcony designed to soak in those panoramic views. The three guest bedrooms all feature their own built-in closet organizers, recessed lighting, and ceiling fans and they share a common hallway bathroom with dual sinks and separate shower area. Located just minutes from top-rated schools, local trails, and the Yorba Linda Town Center, this one really brings together comfort, style, and location. Top it all off with an owned free & clear solar system with b
- Listing Status:
- Active
- Date Added:
- August 13, 2026
- Data Last Updated:
- August 16, 2026 at 1:11AM
- Listing Office:
- Coldwell Banker Realty : 714-832-0020
- Listing Agent:
- Stephen Mortensen : 949-981-4441
- MLS ID:
- PW26177259
- General: N/K
- Style: ColonialMediterranean/Spanish
- Pool: N/K
- Parking: GarageGarage - Two DoorParking spaces: 2
- Roofing: Spanish Tile
- General: Stucco2
- HOA Amenities: 0.0
- Originating MLS: California Regional MLS
- County: Orange
- Zoning: 32242314
- View: Mountains/HillsOceanCatalinaCity Lights
- Utilities: Cable AvailableElectricity ConnectedNatural Gas ConnectedSewer ConnectedWater Connected
- Water: Public
- Sewer: Public Sewer
- Source: California Regional MLS
This listing courtesy of Stephen Mortensen , Coldwell Banker Realty
Monthly Payment
- Principal & Interest $
- Property Taxes $
- Home Insurance $
- VA Funding Fee $

 New - 1 day ago