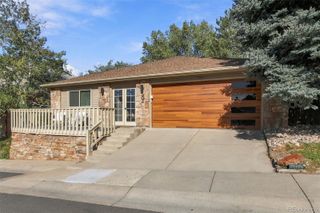
17001 W 64th Drive, Arvada, CO 80007
- 3 beds |
- 3 baths |
- 2,049 sqft
 Single-Family Home
  Built in 1997
  7,841sqft lot
 2 car garage
  $390/sqft
  Listed 18 days ago
Property Description
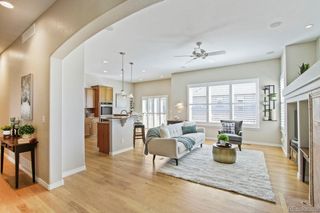
Some homes just feel different the moment you walk in. This one is that home. Lovingly updated from top to bottom, 17001 W. 64th Dr. is the kind of place where everything has already been thought of - so you can simply settle in and start living. New LVP flooring, fresh paint, and canned lighting on dimmers set a warm, welcoming tone throughout. The living room anchors around a stunning floor-to-ceiling stacked stone fireplace that anchors the space beautifully. Remodeled bathrooms feature new vanities with matching marble finishes, and the fully updated kitchen comes complete with new appliances (2024) - range, dishwasher, microwave, refrigerator, washer, and dryer all included. Downstairs, the finished partial basement offers versatile extra living space, while the remaining crawl space has been fully encapsulated with a dry basement system, providing an exceptional amount of clean, climate-protected storage.The big-ticket items are already done too: new roof (2020), HVAC (2021), hot water heater (2024), blown-in insulation, whole-house humidifier, low-E windows and sliding door, and new sprinkler controls (2026). Outside, a stamped concrete patio overlooks a fully fenced, professionally landscaped backyard with fruit trees, berry bushes, garden boxes, and a new Tuff Shed - a private retreat ready for whatever you have in mind. This is the home you've been picturing. Come see it in person.”
- Listing Status:
- Active
- Date Added:
- September 16, 2026
- Data Last Updated:
- October 5, 2026 at 3:09AM
- Listing Office:
- RE/MAX Professionals : coloradohomeexpert@gmail.com,303-972-9999
- Listing Agent:
- Robert Serafin :
- Contact:
- coloradohomeexpert@gmail.com,303-972-9999
- MLS ID:
- 6071250

- Style: Traditional
- Other Structures: Front PorchPatio
- Roofing: Tar/Gravel
- Windows: Double Pane Windows
- General: BrickFrameTwoSlab
- HOA Amenities: Trash75.0Monthly
- Originating MLS: REcolorado
- School District: Jefferson County R-1
- County: Jefferson
- Zoning: 424426
- View: Mountain(s)
- Fencing: Full
- Utilities: Electricity Connected
- Water: Public
- Sewer: Public Sewer
- Source: REcolorado
This listing courtesy of Robert Serafin , RE/MAX Professionals
Monthly Payment
- Principal & Interest $
- Property Taxes $
- Home Insurance $
- VA Funding Fee $

 New - 2 days ago