1841 S Dunkirk St 208, Aurora, CO 80017
- 3 beds |
- 3 baths |
- 1,843 sqft
 Condominium
 Built in 2021
 —— sqft lot
 1 car garage
 $209/sqft
 Listed 28 days ago
Property Description
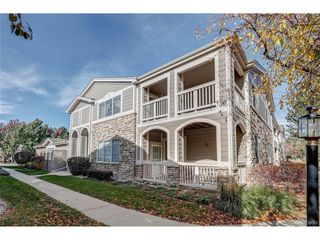
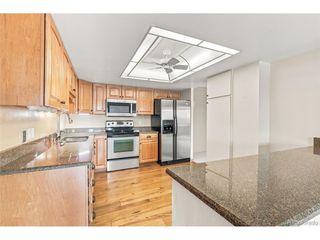
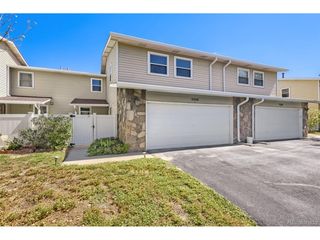
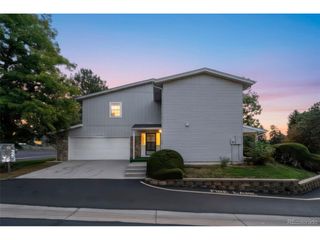
Welcome to this stunning 3 bed 3 full bath 2-story corner home in Brookhaven. Completed in 2021, this spacious 1,843 sq ft condo offers an incredible open layout with vaulted ceilings and thoughtful updates throughout. The main level features $15,000 updates into the stylish eat-in kitchen, complete with a gas range oven, stainless steel appliances, oversized kitchen island with quartz countertops, and a pantry. The living room offers a gas fireplace and your own private balcony. Oversized double paned windows throughout the home pour in natural light from every angle. A bedroom and full bathroom on the main level offers as a private retreat or a fantastic office, complete with a designated laundry room with both washer and dryer included. Upstairs, both the primary suite and guest suite offer private en-suites, creating flexibility and comfort for any living arrangement. One deeded-reserved parking spot (#39) close to the home adds everyday convenience, while community amenities make this home unforgettable. Included in the HOA is a pool, clubhouse, gym, spa/hot tub, and playground, making low-maintenance living feel truly effortless. A 2 year old roof is matched with no active assessments. A tankless water heater and energy efficient appliances are considered and beneficial. This two-story home offers prime location between Sterling Hills and Aurora Highlands, convenient to highways, restaurants, grocery stores, and parks. Discover your next chapter here.
- Listing Status:
- Active
- Data Last Updated:
- November 19, 2026 at 7:23AM
- Listing Office:
- AptAmigo, Inc. : carlee.henderson@thenavagency.com,720-902-1845
- Listing Agent:
- Carlee Henderson : 720-902-1845
- Contact:
- carlee.henderson@thenavagency.com,720-902-1845
- MLS ID:
- 1792235

- General: Balcony
- Other Structures: DeckPatio
- Parking: Assigned
- Roofing: Composition
- General: FrameTwo
- HOA Amenities: PlaygroundTrashSnow RemovalExterior MaintenanceWaterSewer350.0Monthly
- Originating MLS: ires
- School District: Adams-Arapahoe 28J
- County: Arapahoe
- Water: Public
- Sewer: Public Sewer
- Source: ires
- Exclusions: Seller's personal property.
This listing courtesy of Carlee Henderson , AptAmigo, Inc.
Monthly Payment
- Principal & Interest $
- Property Taxes $
- Home Insurance $
- VA Funding Fee $