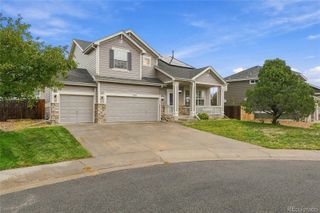
3646 S Malta Court, Aurora, CO 80013
- 6 beds |
- 4 baths |
- 3,425 sqft
 Single-Family Home
  Built in 2006
  6,534sqft lot
 2 car garage
  $198/sqft
  Listed 10 days ago
Property Description
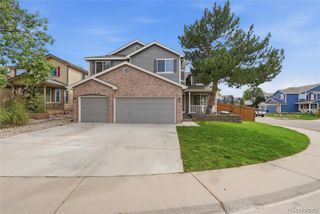
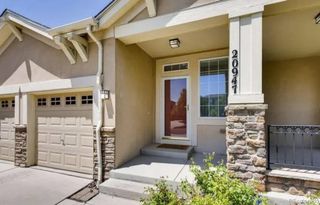
Better than new home on a prime cul-de-sac lot in Tallgrass, this Craftsman-style two-story welcomes you with a covered front porch and brick accents. Vaulted ceilings, a bay window and clerestory windows fill the living and dining rooms with light, and wood flooring runs throughout the main level. The open kitchen offers wood cabinetry, granite tile counters, a large island, stainless appliances, a gas cooktop, double wall ovens, a pantry and a built-in desk, flowing into a sunny breakfast nook and a family room with a gas fireplace. A main-floor office with an adjacent full bath adds flexibility. Upstairs, a loft connects four bedrooms, including a vaulted primary suite with a soaking tub, glass-enclosed shower, dual sinks with a vanity and a large walk-in closet. The hall bath also has dual sinks, and the laundry room is on the bedroom level. The basement features a spacious recreation room, two bedrooms and an updated full bath with a tiled tub-shower, plus unfinished storage. Out back, a multi-level deck steps down to a wraparound concrete patio and a fully fenced yard with mature trees and terraced beds. Attached two-car garage features a bump out design, providing more space than your standard 2 car garage. Highly sought Cherry Creek School District! New & Upgraded Furnace & AC Units, New Water Heater, New Carpet, and Newer Roof. Solar panels are paid off and will convey with the sale of property. Schedule your showing today! Discounted rate options and no lender fee future refinancing may be available for qualified buyers of this home.
- Listing Status:
- Active
- Date Added:
- September 24, 2026
- Data Last Updated:
- October 5, 2026 at 2:08AM
- Listing Office:
- Orchard Brokerage LLC : sean.griffin@orchard.com,303-814-8500
- Listing Agent:
- Sean Griffin :
- Contact:
- sean.griffin@orchard.com,303-814-8500
- MLS ID:
- 5936706

- General: GardenLightingPrivate YardRain Gutters
- Style: Traditional
- Other Structures: Front PorchDeckPatioCovered
- Parking: ConcreteLighted
- Roofing: Composition
- Windows: Bay Window(s)Double Pane WindowsWindow Coverings
- General: BrickCement SidingFrameTwoSlab
- HOA Amenities: Maintenance GroundsSnow RemovalTrash85.0Monthly
- Originating MLS: REcolorado
- School District: Cherry Creek 5
- County: Arapahoe
- Zoning: 034451684
- Fencing: Full
- Current Use: Live/Work
- Utilities: Cable AvailableElectricity ConnectedNatural Gas AvailablePhone Available
- Water: Public
- Sewer: Public Sewer
- Source: REcolorado
This listing courtesy of Sean Griffin , Orchard Brokerage LLC
Monthly Payment
- Principal & Interest $
- Property Taxes $
- Home Insurance $
- VA Funding Fee $

 New - 2 days ago