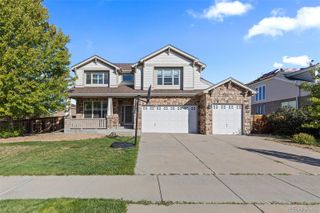
5070 S Olathe, Centennial, CO 80015
- 7 beds |
- 5 baths |
- 3,997 sqft
 Single-Family Home
  Built in 1994
  7,405sqft lot
 3 car garage
  $183/sqft
  Listed 3 days ago
Property Description
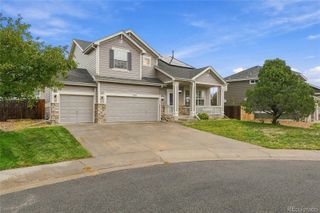
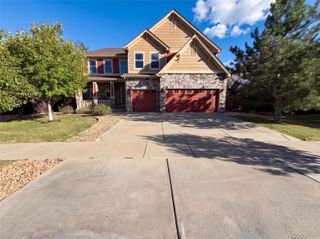
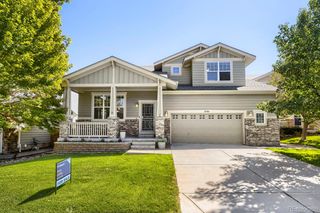
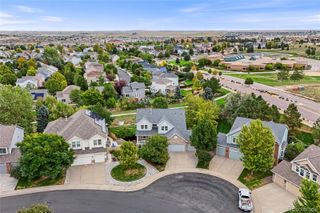
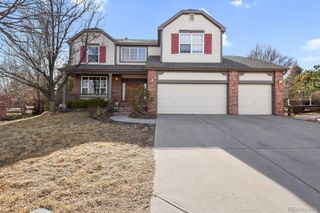
OPEN HOUSE 10/03 and 10/04 Noon - 2 PM Welcome to desirable Piney Creek and this sought-after floor plan on a spacious corner lot with 7 bedrooms, or 6 plus a main-floor office. A covered front porch, mature pine, and stone-block retaining wall set the tone. The soaring family room features custom chevron millwork, grid paneling, a floor-to-ceiling stone fireplace, and a tray ceiling, and opens to the kitchen with granite counters, stainless appliances, bar seating, and an eat-in area. Designer LED fixtures and recessed lighting throughout. Upstairs are 4 bedrooms: the primary suite with a 5-piece bath and walk-in closet, a second en suite bedroom, and 2 bedrooms sharing a Jack and Jill bath. The finished basement adds a built-in bar, living room, two bedrooms, and a spa-like bath with a soaking tub and walk-in shower. Outside, enjoy a newer privacy fence, expansive paver patio, and cedar pergola with string lights. The upgraded 3-car garage has epoxy floors, LED lighting, overhead racks, and built-in shelving. Updates include a Class 4 impact-resistant roof (2025), fresh paint, new appliances, and new carpet. Located in award-winning Cherry Creek Schools, minutes from schools and shops, with easy access to I-25, I-225, C-470, the DTC, Downtown, Buckley SFB, trails, golf, and Southlands. Optional clubhouse and pool membership for $500/year. Must see!
- Listing Status:
- Active
- Date Added:
- October 1, 2026
- Data Last Updated:
- October 5, 2026 at 1:06AM
- Listing Office:
- HomeSmart : homes@loankimhau.com,303-881-8273
- Listing Agent:
- Loan Hau :
- Contact:
- homes@loankimhau.com,303-881-8273
- MLS ID:
- 4217448

- Style: Traditional
- Other Structures: Front PorchPatio
- Parking: Concrete
- Roofing: Shingle
- Windows: Window Coverings
- General: BrickFrameWood SidingTwoSlab
- HOA Amenities: RecyclingTrash72.0Monthly
- Originating MLS: REcolorado
- School District: Cherry Creek 5
- County: Arapahoe
- Zoning: 033406605
- Fencing: Full
- Sewer: Public Sewer
- Source: REcolorado
This listing courtesy of Loan Hau , HomeSmart
Monthly Payment
- Principal & Interest $
- Property Taxes $
- Home Insurance $
- VA Funding Fee $

 New - 3 days ago