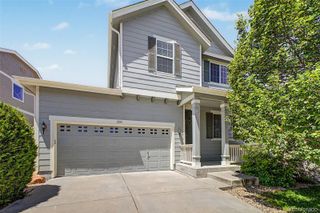
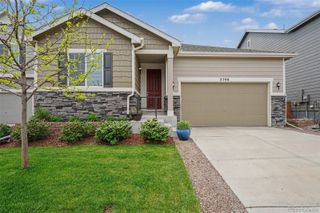
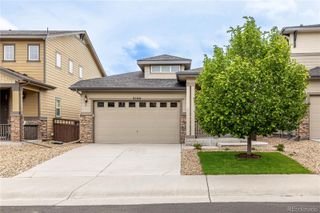
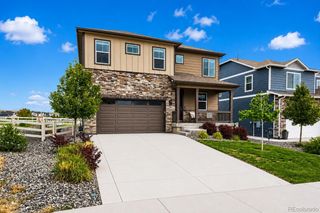
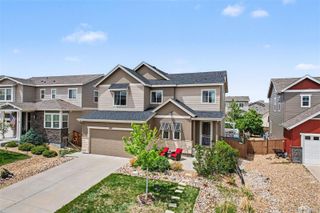
1065 White Leaf Circle, Castle Rock, CO 80108
- 3 beds |
- 3 baths |
- 2,228 sqft
 Single-Family Home
  Built in 2018
  5,663sqft lot
 2 car garage
  $283/sqft
  Listed 2 days ago
Property Description
OPEN HOUSE SATURDAY 5/30/2026 11-1. CASTLE ROCK DOES NOT ALLOW OPEN HOUSE SIGNS SO SAVE THE ADDRESS AND COME ON BY! Step inside this stunning Castle Rock gem and experience the effortless flow of an open-concept floor plan designed for both everyday living and entertaining. The heart of the home is a gorgeous chef's kitchen featuring a massive island, generous pantry, and an abundance of cabinet space that will satisfy even the most discerning home cook. Whether you're hosting a dinner party or enjoying a quiet morning, this kitchen is sure to impress. Upstairs, a versatile loft offers endless possibilities — set it up as a productive home office, a creative studio, or a fun hangout space. Retreat to the elegant primary suite, complete with a custom-designed closet and a spa-inspired en-suite bathroom showcasing a frameless glass shower and elevated finishes that bring a boutique hotel feel right to your doorstep. The unfinished basement is a blank canvas ready for your vision: use it as a dedicated workout space now, or finish it to add significant square footage and long-term equity with a bedroom, bathroom, and living area. When the Colorado sunshine calls, step out onto the covered back porch — the perfect spot for summer BBQs, morning coffee, or simply unwinding after a long day, all while enjoying the fresh mountain air. Located in the highly sought-after Terrain neighborhood, residents enjoy resort-style amenities including two pools, a dog park, scenic trails, and a vibrant calendar of community events. All of this just minutes from top-rated Sage Canyon Elementary and the charm of Downtown Castle Rock with its local shops, dining, and seasonal events.
- Listing Status:
- Active
- Data Last Updated:
- May 30, 2026 at 7:20PM
- Listing Office:
- eXp Realty, LLC : 888-440-2724
- Listing Agent:
- Jessica Lentz : 720-940-3092
- MLS ID:
- 6508150

- Style: Mountain Contemporary
- Other Structures: DeckCovered
- Parking: ConcreteParking spaces: 2
- Roofing: Composition
- Windows: Double Pane WindowsWindow Coverings
- General: TwoConcrete PerimeterSlab
- Road/Access: Paved
- HOA Amenities: ClubhouseParkPlaygroundPond SeasonalPoolSpa/Hot TubTennis Court(s)Trail(s)RecyclingTrash278.0Quarterly
- Originating MLS: recolorado
- School District: Douglas RE-1
- County: Douglas
- Zoning: LOT 3 BLOCK 2 TERRAIN 2 0.131 AM/LR0493737
- Fencing: Full
- Water: Public
- Sewer: Public Sewer
- Source: recolorado
- Ownership: Individual
- Exclusions: Washer/dryer are negotiableSellers personal property. Gym in basement can also be included.
This listing courtesy of Jessica Lentz , eXp Realty, LLC
Monthly Payment
- Principal & Interest $
- Property Taxes $
- Home Insurance $
- VA Funding Fee $

 New - 14 hours ago