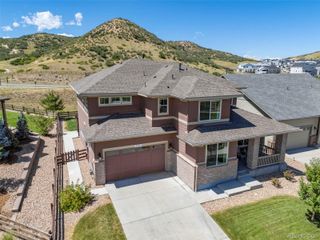
3431 Fantasy Place, Castle Rock, CO 80109
- 5 beds |
- 5 baths |
- 4,098 sqft
 Single-Family Home
  Built in 2005
  5,663sqft lot
 3 car garage
  $183/sqft
  Listed 1 year ago
Property Description
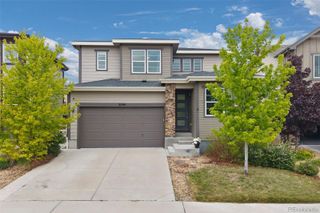
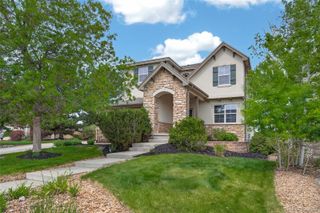
THIS AMAZING PROPERTY IS ELIGIBLE FOR A FREE ONE-YEAR 1% INTEREST RATE BUY-DOWN FOR BUYERS WHO QUALIFY AND FINANCE THROUGH A PREFERRED LENDER... Welcome to this exquisite former model home in the highly sought-after Watercolor community! Situated in The Meadows at Castle Rock, this gorgeous 5-bedroom, 5-bath home offers luxury living with unparalleled features. As one of only five model homes in the neighborhood, it’s a rare opportunity to own a standout property that’s both stylish and functional. Upon entering, you're greeted by soaring ceilings in the living room, where natural light pours in, highlighting the home’s bright, open floor plan. A double-sided fireplace adds warmth and charm, creating a seamless flow between the living room and family room. The main level is adorned with stunning hickory flooring throughout, enhancing the home's inviting atmosphere. The chef’s kitchen boasts rich cherry cabinets, stainless steel appliances, and ample counter space, perfect for preparing meals or entertaining. A main-floor study/den features built-in cabinetry, offering a quiet workspace. Step outside to the covered deck off the family room, which is ideal for relaxing or enjoying the peaceful surroundings. The spacious primary suite serves as a tranquil retreat, featuring an updated bath and a generous walk-in closet. Also upstairs, a guest bedroom with an ensuite bath ensures privacy, while two additional bedrooms share a well-appointed connecting bath. The professionally finished basement is an entertainer's dream, complete with a wet bar, theater area, gaming space, guest bedroom, and full bath. This home is perfectly located with easy access to The Grange clubhouse, community pool, parks, trails, and a variety of shops and restaurants. Commuters will appreciate the quick access to I-25 and Highway 85, along with top-rated schools nearby. Don’t miss out on this incredible opportunity... Schedule your showing today before this gem is gone!
- Listing Status:
- Pending
- Data Last Updated:
- May 30, 2026 at 5:21PM
- Listing Office:
- Coldwell Banker Realty 24 : 303-409-1300
- Listing Agent:
- Kylie Rupert : 303-842-8205
- MLS ID:
- 4472687

- General: Breakfast BarCeiling Fan(s)Central VacuumFive Piece BathGranite CountersHigh Speed InternetJack & Jill BathroomKitchen IslandOpen FloorplanSmart ThermostatSmoke FreeVaulted Ceiling(s)Walk-In Closet(s)Wet Bar
- Appliances: Bar FridgeDishwasherDisposalDryerGas Water HeaterHumidifierMicrowaveRangeRefrigeratorSelf Cleaning OvenSump PumpWasherWine Cooler
- Basement: DaylightFinishedPartialSump Pump
- Flooring: CarpetTileWood
- A/C: Central Air
- Heating: Forced AirNatural Gas
- Fireplace: Family RoomGas LogLiving RoomFireplaces: 1
- General: Private Yard
- Style: Traditional
- Other Structures: Front PorchDeckCovered
- Parking: ConcreteExterior Access DoorParking spaces: 3
- Roofing: Composition
- Windows: Double Pane Windows
- General: TwoSlab
- Road/Access: Public
- HOA Amenities: ClubhouseParkPlaygroundPoolTrail(s)Maintenance GroundsRecyclingTrash259.0Quarterly
- Originating MLS: recolorado
- School District: Douglas RE-1
- County: Douglas
- Zoning: LOT 5 BLOCK 40 THE MEADOWS FLG 16 - PARCELS 1234 1ST AMEND 0.133 AM/LR0460701
- View: Mountain(s)
- Fencing: Full
- Utilities: Cable AvailableElectricity AvailableInternet Access (Wired)Natural Gas AvailablePhone Available
- Water: Public
- Sewer: Public Sewer
- Source: recolorado
- Ownership: Individual
- Exclusions: Seller's Personal Property
This listing courtesy of Kylie Rupert , Coldwell Banker Realty 24
Monthly Payment
- Principal & Interest $
- Property Taxes $
- Home Insurance $
- VA Funding Fee $

 New - 1 day ago