5134 S Ouray Ct, Centennial, CO 80015
- 3 beds |
- 4 baths |
- 2,575 sqft
 Single-Family Home
  Built in 1993
  6,534sqft lot
 3 car garage
  $252/sqft
  Listed 2 days ago
Property Description
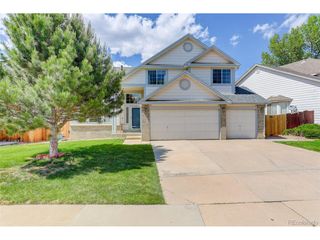
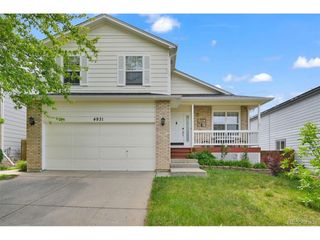
Welcome to this immaculately maintained former model home in the highly desirable Piney Creek community within the award-winning Cherry Creek School District. Lovingly cared for by the original owners, this move-in ready residence showcases exceptional pride of ownership and thoughtful updates throughout. From the moment you arrive, the curb appeal stands out with a brand-new driveway, fresh exterior paint, new roof, new windows, new gutters with gutter helmets and an updated heating and A/C system, including a furnace that is only four years old. Inside, soaring ceilings, abundant natural light and elegant design touches create a warm and inviting atmosphere. The spacious layout offers multiple living and entertaining areas, including a stunning family room with vaulted ceilings, built-ins and a cozy gas fireplace. The kitchen features granite countertops, hardwood flooring, recessed lighting, pantry storage and an adjacent dining area with direct access to the backyard for seamless indoor-outdoor living. The main-level primary suite serves as a private retreat with vaulted ceilings, a walk-in closet and a spacious five-piece bath with dual sinks and tile shower. Upstairs, the versatile loft with built-in shelving provides the perfect flex space for a home office, media room or reading nook, while additional bedrooms offer comfortable accommodations. The finished basement expands the living space with a large recreation area, bathroom and ample storage potential. Enjoy outdoor living under the covered backyard patio overlooking the beautifully maintained yard complete with a custom walkway and storage shed. Additional highlights include central air, a utility sink in the laundry room and a three-car attached garage. Residents of Piney Creek enjoy access to a clubhouse, pool, tennis courts, parks, playgrounds and scenic trails, all conveniently located near Cherry Creek State Park, Southlands Mall, golf courses, shopping, dining and major commuter routes.
- Listing Status:
- Active
- Data Last Updated:
- May 30, 2026 at 3:22PM
- Listing Office:
- Coldwell Banker Realty 18 : Dan@GerlockHomes.com,720-326-8100
- Listing Agent:
- Dan D Gerlock : 720-326-8100
- MLS ID:
- 6912169

- Other Structures: Patio
- Parking: Attached
- Roofing: Composition
- General: FrameBrickWood SidingTwo
- HOA Amenities: ClubhouseTennis Court(s)PoolPlaygroundParkTrashSnow Removal70.0Monthly
- Originating MLS: ires
- School District: Cherry Creek 5
- County: Arapahoe
- Fencing: Fenced
- Utilities: Natural Gas AvailableElectricity AvailableCable Available
- Water: City
- Sewer: Public Sewer
- Source: ires
- Exclusions: Seller's personal property and/or staging materials. Washer and Dryer.
This listing courtesy of Dan D Gerlock , Coldwell Banker Realty 18
Monthly Payment
- Principal & Interest $
- Property Taxes $
- Home Insurance $
- VA Funding Fee $

 New - 11 hours ago