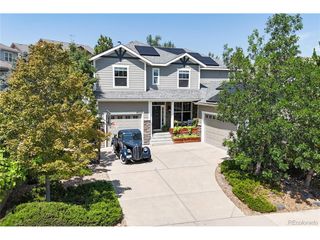
5927 E Jamison Ln, Centennial, CO 80112
- 6 beds |
- 4 baths |
- 4,163 sqft
 Single-Family Home
  Built in 1985
  10,454sqft lot
 3 car garage
  $264/sqft
  Listed 17 days ago
Property Description
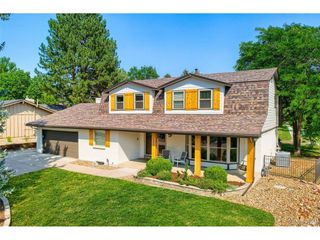
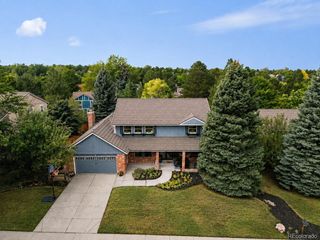
Situated in the coveted Homestead Farm II neighborhood, this exceptional home is tucked away at the end of a quiet cul-de-sac, surrounded by towering mature trees and landscaping that create a peaceful, private setting. Inside, classic elegance blends seamlessly with thoughtful updates and a floor plan designed for both everyday living and memorable gatherings. Rich hardwood floors extend throughout the main level, while expansive windows fill the home with an abundance of natural light, creating a warm and inviting atmosphere. The main level features a gracious living room, formal dining room, spacious family room with warm architectural character, and a beautifully appointed kitchen featuring stone countertops, stainless steel appliances, abundant cabinetry, and generous workspace for meal preparation and entertaining. A private home office provides the ideal space for today's lifestyle, while the conveniently located laundry room adds everyday functionality. Upstairs, you'll find four generously sized bedrooms and a shared bathroom. The luxurious primary suite serves as a true retreat, complete with a beautifully renovated spa-inspired bath. The finished basement expands the home's versatility with a spacious game and recreation area, a fifth bedroom, a full bath, and abundant storage. Enjoy Colorado's outdoor lifestyle with direct access to nearby greenbelts, parks, tennis courts, and Homestead's South Pool. With easy access to Willow Spring Open Space, trails, shopping, dining, and major highways, this exceptional home offers the perfect combination of luxury, comfort, and an unparalleled neighborhood lifestyle.
- Listing Status:
- Pending
- Data Last Updated:
- August 20, 2026 at 2:23PM
- Listing Office:
- LIV Sotheby's International Realty : ADresser@LivSothebysRealty.com,303-893-3200
- Listing Agent:
- Anne Dresser Kocur : 303-893-3200
- Contact:
- ADresser@LivSothebysRealty.com,303-893-3200
- MLS ID:
- 6470146

- General: PantryWalk-In Closet(s)Kitchen Island
- Rooms: Loft
- Appliances: DishwasherDisposal
- Basement: PartialPartially Finished
- A/C: Central AirCeiling Fan(s)
- Heating: Forced Air
- Fireplace: Family RoomOne
- General: Sprinkler SystemBath
- Other Structures: DeckPatio
- Parking: Attached
- Roofing: Composition
- General: BrickTwo
- HOA Amenities: Tennis Court(s)PoolTrash1479.0Annually
- Originating MLS: ires
- School District: Littleton District 6
- County: Arapahoe
- Fencing: Fenced
- Utilities: Electricity Available
- Water: City
- Sewer: Public Sewer
- Source: ires
- Exclusions: Garage RefrigeratorGarage ShelvingFoosball TableTerracotta Wine Bottle TilesWasherDryer and Sellers Personal Property.
This listing courtesy of Anne Dresser Kocur , LIV Sotheby's International Realty
Monthly Payment
- Principal & Interest $
- Property Taxes $
- Home Insurance $
- VA Funding Fee $


 New - 9 hours ago