2279 Merlot Drive, Colorado Springs, CO 80921
- 4 beds |
- 3 baths |
- 4,201 sqft
 Single-Family Home
  Built in 2022
  10,494sqft lot
 —— car garage
  $284/sqft
  Listed 1 month ago
Property Description
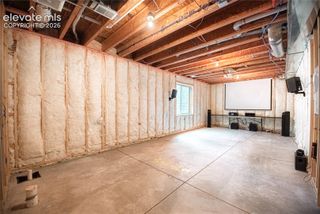
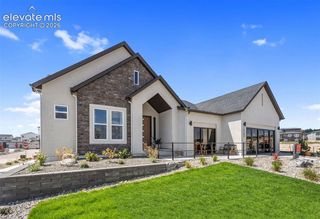
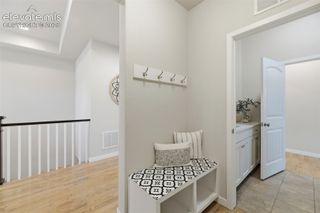
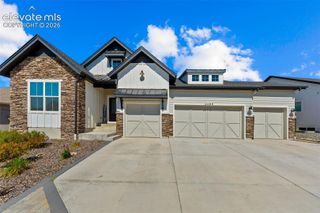
Spectacular modern farmhouse perfectly positioned on a quiet cul-de-sac in sought-after Flying Horse w/ breathtaking Front Range views, extensive landscaping & hardscape improvements, & tasteful designer upgrades throughout. This stunning home showcases a modern mountain aesthetic from the moment you arrive, featuring exceptional curb appeal, professional landscaping, & an incredible outdoor living space designed to enjoy Colorado's natural beauty. Step inside to soaring 11ft ceilings, wide plank white oak LVP flooring, & an open-concept layout filled w/ natural light. The heart of the home is the gourmet kitchen, highlighted by wood beam accents, white cabinetry w/ glass inlays, quartz counters, gold hardware, designer tile backsplash, oversized island, custom pendants, under-cabinet lighting, & a large walk-in pantry. The spacious great room flows seamlessly to the outdoor living areas, creating the ideal setting for everyday living & entertaining. The main level also features a beautifully designed mudroom w/ custom woodwork, bench & hooks, plus a convenient laundry room complete w/ sink & cabinetry. Nearly every light fixture has been upgraded, dimmer switches have been added throughout, & thoughtful enhancements continue throughout the home. The expansive primary suite is a true retreat, offering a luxurious spa-inspired bath w/ designer tile, an oversized walk-in shower, freestanding soaking tub, custom mirrors & lighting, & a massive walk-in closet. Secondary beds are exceptionally spacious w/ walk in closets. Walkout basement offers incredible additional living space & is anchored by a high-end wet bar, making it perfect for entertaining or relaxing w/ family & friends. Additional upgrades include a Tesla charger, interior garage paint, & added exterior power receptacles for sec cameras. Walking distance to parks, trails, and The Club at Flying Horse, this is a rare opportunity to own a beautifully upgraded home in one of cities premier communities.
- Listing Status:
- Active
- Data Last Updated:
- August 20, 2026 at 1:17PM
- Listing Office:
- Keller Williams Clients Choice Realty : 719-535-0355
- Listing Agent:
- Dan Egan : (719) 640-5332
- Contact:
- 719-535-0355
- MLS ID:
- 7374481
- Other Structures: See Prop Desc RemarksCompositeCovered
- Parking: Parking spaces: 3
- Roofing: Composite Shingle
- Windows: Vinyl
- HOA Amenities: Covenant EnforcementManagementTrash RemovalSee Show/Agent Remarks200.0Quarterly
- Originating MLS: Pikes Peak REALTOR® Services
- School District: Academy-20
- County: El Paso
- Driveway: Concrete
- Zoning: 6216302112
- Fencing: Rear
- Utilities: Electricity ConnectedNatural Gas Connected
- Water: Municipal
- Sewer: Sewer
- Source: Pikes Peak REALTOR® Services
This listing courtesy of Dan Egan , Keller Williams Clients Choice Realty
Monthly Payment
- Principal & Interest $
- Property Taxes $
- Home Insurance $
- VA Funding Fee $