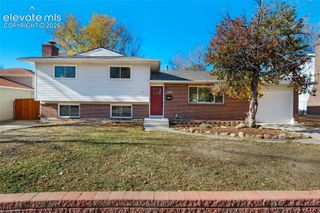
3465 Bareback Drive, Colorado Springs, CO 80922
- 5 beds |
- 4 baths |
- 2,140 sqft
 Single-Family Home
 Built in 1997
 6,098sqft lot
 —— car garage
 $210/sqft
 Listed 13 days ago
Property Description
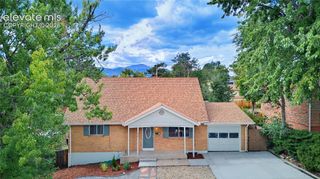
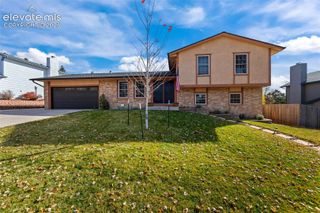
Beautiful 5-bedroom home in the Springs Ranch community featuring site-finished hardwood floors on the main level, granite kitchen countertops, stainless steel appliances, and a mother-in-law suite! The main level welcomes you with a beautiful foyer, vaulted ceilings, and plenty of natural light. The centrally located dine-in kitchen features a pantry and convenient walk-out access to the large back patio. Just off the dining area, you'll find a cozy living room, garage access, and a convenient powder room/laundry room combination. Upstairs features 4 bedrooms and 2 full bathrooms. The primary bedroom suite features a spacious walk-in closet and an attached bathroom with a double vanity and quartz countertops. The basement currently serves as a mother-in-law suite but could also be used as a smaller bonus room, complete with an attached full bathroom and walk-in closet. Additional features of this home include luxury vinyl plank floors in the bathrooms, cordless blinds, forced-air heating and A/C, ceiling fan remotes, a front door keypad, an exterior access door for the 2-car garage, and an automatic sprinkler system. The owner also has an assumable loan, which offers a great opportunity for lower monthly payments. Enjoy the convenience of being close to many city amenities while still having enough distance to escape the noise and hustle of busier areas. With nearby parks, walking trails, and schools, this home offers plenty of options and opportunities!
- Listing Status:
- Active
- Data Last Updated:
- November 19, 2026 at 7:18AM
- Listing Office:
- Armstrong Real Estate Company : 719-323-4904
- Listing Agent:
- Christian Carder : (253) 691-3129
- Contact:
- 719-323-4904
- MLS ID:
- 7649126
- Other Structures: Concrete
- Parking: Parking spaces: 2
- Roofing: Composite Shingle
- Windows: Vinyl
- HOA Amenities: Covenant EnforcementTrash Removal76.0Quarterly
- Originating MLS: Pikes Peak REALTOR® Services
- School District: District 49
- County: El Paso
- Driveway: Concrete
- Zoning: 5331101012
- Fencing: Rear
- Utilities: Cable ConnectedElectricity ConnectedNatural Gas Connected
- Water: Municipal
- Sewer: Sewer
- Source: Pikes Peak REALTOR® Services
This listing courtesy of Christian Carder , Armstrong Real Estate Company
Monthly Payment
- Principal & Interest $
- Property Taxes $
- Home Insurance $
- VA Funding Fee $

 New - 1 day ago