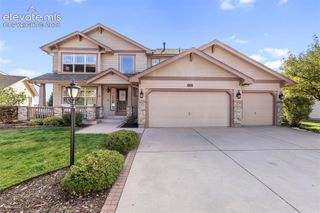
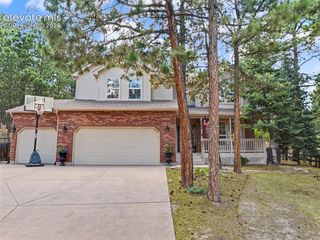
387 Fox Run Circle, Colorado Springs, CO 80921
- 5 beds |
- 4 baths |
- 4,197 sqft
 Single-Family Home
  Built in 2001
  10,799sqft lot
 —— car garage
  $186/sqft
  Listed 19 days ago
Property Description
REMARKABLE VIEWS VIEWS VIEWS!! Experience Colorado living at its Finest in this Exceptional 5-bedroom, 4-bath home Plus a dedicated Office, perfectly positioned to capture Breathtaking, Unobstructed Views of the Mountain range and the Air Force Academy. Backing to open space, this property offers a Rare combination of Privacy, Tranquility, and Stunning Natural Beauty. Designed with both everyday Comfort and effortless Entertaining in mind, the thoughtfully designed floor plan features an Elegant Formal Living room and Dining room. An expansive kitchen with a Generous eating area that flows seamlessly into the Large Great room—creating the perfect gathering space for Family and Friends. The spacious Primary suite offers a Relaxing Retreat with an Expansive ensuite Bath and huge Walk in Closet. The convenience of Main-level Laundry enhances everyday living. The Finished Basement is an Entertainer's Dream, complete with a Wet Bar that's perfect for hosting Game days, Holidays, or Gatherings with Family and Friends. Outside, you'll appreciate the Beautifully Manicured yard, offering an Inviting outdoor Living space where you can Relax and Enjoy Colorado's Spectacular Sunsets. Additional highlights include Central Air conditioning, 2 Fireplaces and a Spacious 3-car garage, providing Comfort and Ample Storage year-round. Conveniently located just minutes from hospitals, Shopping, restaurants, Hiking and Entertainment, this home combines Peaceful living with easy access to everything you need. With its remarkable VIEWS, generous Living spaces, and Exceptional Location, this is a Rare Opportunity to own a Home that truly has it all.
- Listing Status:
- Active
- Data Last Updated:
- July 28, 2026 at 12:17AM
- Listing Office:
- The Cutting Edge : 719-999-5067
- Listing Agent:
- Michelle Siffin CRS : 719-660-7212
- MLS ID:
- 8317193
- Other Structures: Other
- Parking: Parking spaces: 3
- Roofing: Composite Shingle
- Windows: Vinyl
- HOA Amenities: Covenant Enforcement210.0Quarterly
- Originating MLS: Pikes Peak REALTOR® Services
- School District: Academy-20
- County: El Paso
- Driveway: Concrete
- Zoning: 6206401021
- Utilities: Electricity ConnectedNatural Gas Connected
- Water: Municipal
- Sewer: Sewer
- Source: Pikes Peak REALTOR® Services
This listing courtesy of Michelle Siffin CRS , The Cutting Edge
Monthly Payment
- Principal & Interest $
- Property Taxes $
- Home Insurance $
- VA Funding Fee $


 New - 3 days ago