6059 Mapleton Drive, Colorado Springs, CO 80918
- 4 beds |
- 3 baths |
- 3,312 sqft
 Single-Family Home
  Built in 1999
  10,119sqft lot
 —— car garage
  $172/sqft
  Listed 19 days ago
Property Description
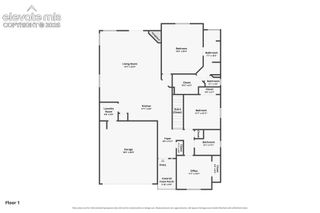
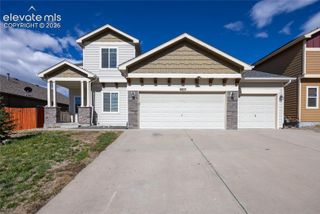
Welcome home to this beautifully maintained main-level living ranch in one of the area's most desirable neighborhoods! Situated on a spacious lot, this exceptional home offers thoughtful upgrades throughout. Step inside and experience the vaulted ceilings, abundant natural light, and brand-new carpet on the main level. The inviting living room features a cozy gas fireplace with built-in shelving, creating a great space to relax or entertain. The kitchen showcases granite countertops and matching granite backsplash, stainless steel appliances, ample cabinetry, and an open layout that flows seamlessly into the dining and living areas. The spacious primary suite is designed for comfort and accessibility, featuring a beautifully updated zero-entry custom tiled shower in the private bath. Ceiling fans, central air conditioning, and a storm door add comfort and efficiency throughout the home. Enjoy Colorado's beautiful weather from the expansive composite deck overlooking the large backyard, or head downstairs to the finished walk-out basement offering a massive living space. The lower level is perfect for entertaining with a wet bar, while the basement bathroom features a relaxing sauna and jetted shower. Additional highlights include a desirable three-car garage, newer exterior paint, generous storage, and a large lot providing plenty of room to enjoy the outdoors. Combining desirable main-level living, quality upgrades, and an outstanding location, this move-in-ready home offers the perfect opportunity to enjoy comfort, convenience, and exceptional Colorado living...Schedule a showing today!
- Listing Status:
- Active
- Data Last Updated:
- July 27, 2026 at 7:15PM
- Listing Office:
- REMAX PROPERTIES : 719-548-8600
- Listing Agent:
- Jacob Scott Burger : 719-660-2475
- MLS ID:
- 1786642
- General: Storage Shed
- Other Structures: Storage ShedComposite
- Parking: Parking spaces: 3
- Roofing: Composite Shingle
- HOA Amenities: 0.0Not Applicable
- Originating MLS: Pikes Peak REALTOR® Services
- School District: Colorado Springs 11
- County: El Paso
- Driveway: Concrete
- Zoning: 6314314031
- Fencing: Rear
- Utilities: Electricity ConnectedNatural Gas Connected
- Water: Municipal
- Sewer: Sewer
- Source: Pikes Peak REALTOR® Services
This listing courtesy of Jacob Scott Burger , REMAX PROPERTIES
Monthly Payment
- Principal & Interest $
- Property Taxes $
- Home Insurance $
- VA Funding Fee $


 New - 7 hours ago