6914 Sierra Meadows Drive, Colorado Springs, CO 80908
- 4 beds |
- 4 baths |
- 2,735 sqft
 Single-Family Home
  Built in 2008
  5,275sqft lot
 —— car garage
  $188/sqft
  Listed 6 days ago
Property Description
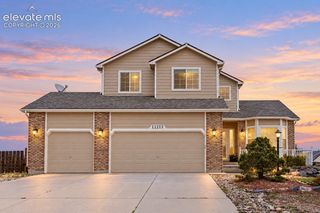
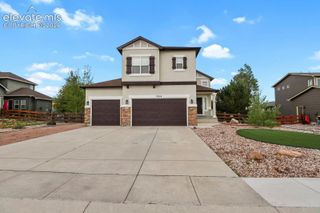
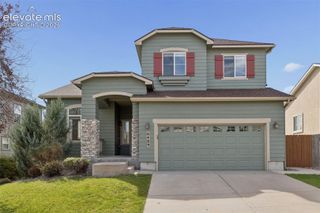
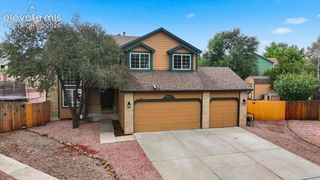
Welcome home to this 2-story home with 4 bedrooms and 3.5 baths, just one lot from a community park. Step inside to a formal living room with dramatic 18-foot ceilings that make a great first impression. The main level has a separate dining room for holidays and dinner parties, and the kitchen opens to the family room. The kitchen has granite counters and stainless steel appliances, and the island provides a place for everyone to gather. Laminate wood flooring runs through the entire main and upper levels, so there's no carpet to worry about. Upstairs are three bedrooms and a very large loft that overlooks the entry and formal living room. It works well as a second living area, office, playroom, or game room. The primary suite has a walk-in closet with custom shelving and a 5-piece bath. The finished basement adds a second large family room, a 4th bedroom, a full bath, and a huge storage area. The big-ticket items are already done: a new roof in 2024 and fresh exterior paint within the last two years. Out back, the yard is ready for both relaxing and entertaining. Low-maintenance turf and a large stained concrete patio make it easy to host summer BBQs. There's also a productive garden with zucchini, peppers, green beans, pumpkins, cucumbers, beets, garlic, fresh herbs, strawberries, and blackberries. And with the park just steps away, you have extra room to play without the extra yard work. Don't miss this one!
- Listing Status:
- Active
- Data Last Updated:
- October 5, 2026 at 7:16AM
- Listing Office:
- The Innovative Group, LLC : (719) 749-1744
- Listing Agent:
- Louis Torres ABR ABRM EPRO GRI : 719-649-2738
- Contact:
- (719) 749-1744
- MLS ID:
- 4880924
- Other Structures: Concrete
- Parking: Parking spaces: 2
- Roofing: Composite Shingle
- Windows: Vinyl
- HOA Amenities: Covenant EnforcementManagementTrash Removal65.0Quarterly
- Originating MLS: Pikes Peak REALTOR® Services
- School District: District 49
- County: El Paso
- Zoning: 5305212014
- Fencing: All
- Utilities: Cable AvailableElectricity Connected
- Water: Municipal
- Sewer: Sewer
- Source: Pikes Peak REALTOR® Services
This listing courtesy of Louis Torres ABR ABRM EPRO GRI , The Innovative Group, LLC
Monthly Payment
- Principal & Interest $
- Property Taxes $
- Home Insurance $
- VA Funding Fee $


 New - 1 day ago