7201 Alpine Daisy Drive, Colorado Springs, CO 80925
- 5 beds |
- 4 baths |
- 2,817 sqft
 Single-Family Home
 Built in 2021
 6,939sqft lot
 —— car garage
 $192/sqft
 Listed 29 days ago
Property Description
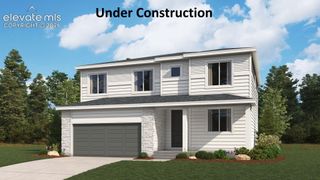
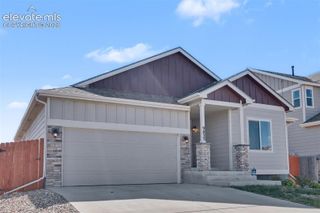
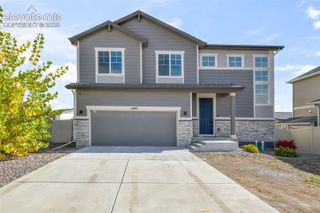
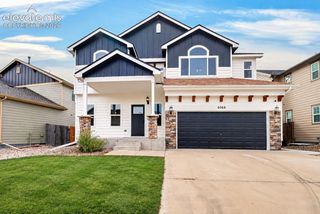
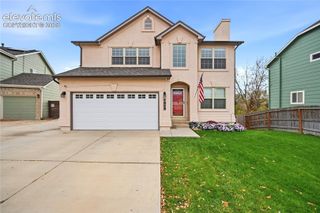
Welcome to this beautifully maintained, like new home, tucked away on a quiet cul-de-sac. Thoughtfully designed with inviting finishes and spacious living areas, this property is sure to check all your boxes. Step inside to a light and bright open concept floor plan. The main level features luxury vinyl plank flooring, 8-foot doors, and recessed lighting. Just off the entry, a dedicated office offers a comfortable place to work, while a convenient half bath is close by for you and your guests. The lovely staircase, finished with wrought-iron railings, adds a touch of style as you move through the home. Gather in the living room beside your cozy, stone fireplace, complete with a mantel - a perfect space for chilly Colorado evenings and holiday celebrations. The open layout connects the living and dining areas to a well-appointed kitchen featuring granite countertops, custom shaker-style cabinetry with sleek hardware, stainless steel appliances, a wine fridge, a built-in coffee bar, and an oversized center island. Nearby is a wood deck that extends the living space outdoors and makes entertaining fun and easy. Let's not forget the extended-height garage with an 8-foot opening providing room for a full-size truck or SUV. Upstairs, the primary suite offers a relaxing retreat with dual vanities, granite countertops, a spacious walk-in closet, and a walk-in shower. Three additional bedrooms and a full-sized bathroom complete this space with stunning granite countertops and tile to the ceiling. The finished walk-out basement offers a second living area, providing extra room to relax, which also includes an oversized bedroom, an additional full-sized bathroom, and a dedicated storage room. With its generous spaces, inviting features, and peaceful cul-de-sac setting, this home is ready to welcome its next owner. Home is currently tenant occupied lease runs through July 31, 2027.
- Listing Status:
- Active
- Data Last Updated:
- November 19, 2026 at 7:18AM
- Listing Office:
- Welcome Home CO, Inc. : (719) 422-6618
- Listing Agent:
- Tara Dudley : (719) 360-3066
- Contact:
- (719) 422-6618
- MLS ID:
- 6025572
- Other Structures: Wood Deck
- Parking: Parking spaces: 2
- Roofing: Composite Shingle
- Windows: Vinyl
- HOA Amenities: Covenant Enforcement106.0Annual
- Originating MLS: Pikes Peak REALTOR® Services
- School District: Widefield-3
- County: El Paso
- Zoning: 5522307023
- Fencing: Rear
- Utilities: Cable AvailableElectricity AvailableNatural Gas Available
- Water: Municipal
- Sewer: Sewer
- Source: Pikes Peak REALTOR® Services
This listing courtesy of Tara Dudley , Welcome Home CO, Inc.
Monthly Payment
- Principal & Interest $
- Property Taxes $
- Home Insurance $
- VA Funding Fee $

 New - 20 hours ago