1050 S Monaco St Pkwy 143, Denver, CO 80224
- 3 beds |
- 3 baths |
- 1,706 sqft
 Town Home
  Built in 1974
  —— sqft lot
  2 car garage
  $170/sqft
  Listed 2 months ago
Property Description
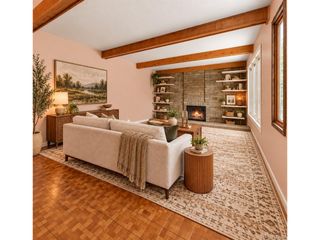
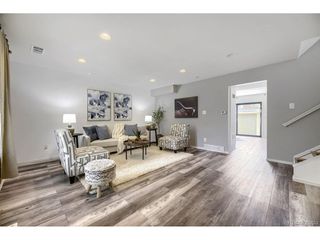
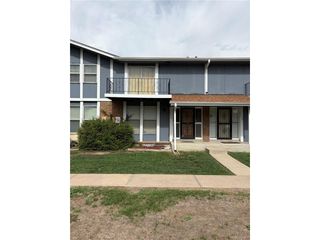
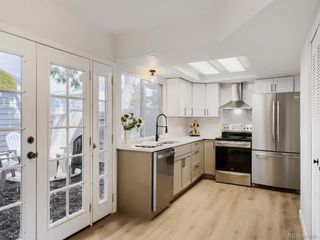
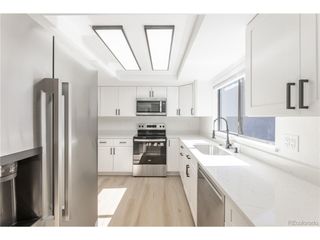
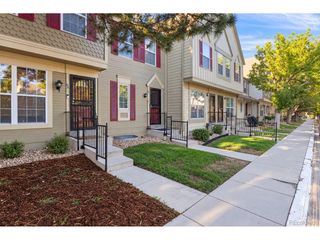
Exceptional space, versatility and comfort define this thoughtfully designed townhome in One Thousand Monaco. The main level welcomes residents through the front entry into an open-concept living space where soaring vaulted ceilings, floor-to-ceiling windows and abundant natural light create an airy, inviting atmosphere. The spacious living area extends through sliding glass doors to a private patio, while the adjoining dining space opens to a covered balcony for seamless indoor-outdoor living. A bright, functional kitchen overlooks the main gathering spaces, making everyday living and entertaining effortless. The sizable primary suite offers a walk-in closet and a well-appointed en-suite bath, while two additional bedrooms and a lower-level bonus office or non-conforming bedroom provide exceptional flexibility for guests, work or hobbies. The attached two-car garage is conveniently located on the lower level alongside the non-conforming bedroom, providing additional storage and easy access. With two private outdoor living areas, ample storage and a versatile floor plan, this residence delivers a rare combination of comfort, convenience and adaptability.
- Listing Status:
- Pending
- Data Last Updated:
- October 5, 2026 at 7:21AM
- Listing Office:
- Milehimodern : michel.brossmer@milehimodern.com,303-416-6269
- Listing Agent:
- Michel Brossmer : 303-416-6269
- Contact:
- michel.brossmer@milehimodern.com,303-416-6269
- MLS ID:
- 2640289

- General: Cathedral Ceiling(s)Open FloorplanWalk-In Closet(s)
- Appliances: DishwasherRefrigeratorWasherDryerMicrowave
- Basement: Partially Finished
- A/C: Central AirCeiling Fan(s)
- Heating: Forced Air
- Fireplace: Living RoomOne
- General: Balcony
- Other Structures: Patio
- Parking: Attached
- Roofing: Other
- Windows: Window Coverings
- General: FrameVinyl SidingTwo
- HOA Amenities: ClubhousePoolFitness CenterTrashSnow RemovalExterior MaintenanceWaterInsuranceSewer460.0Monthly
- Originating MLS: ires
- School District: Denver District 1
- County: Denver
- Zoning: R-2-A
- Utilities: Natural Gas AvailableElectricity AvailableCable Available
- Water: City
- Sewer: Public Sewer
- Source: ires
- Exclusions: Seller's personal property
This listing courtesy of Michel Brossmer , Milehimodern
Monthly Payment
- Principal & Interest $
- Property Taxes $
- Home Insurance $
- VA Funding Fee $