3045 N Columbine St, Denver, CO 80205
- 5 beds |
- 2 baths |
- 2,210 sqft
 Single-Family Home
  Built in 1955
  7,841sqft lot
 2 car garage
  $382/sqft
  Listed 1 day ago
Property Description
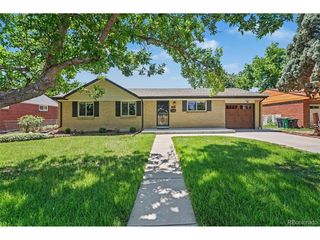
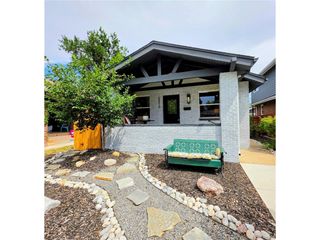
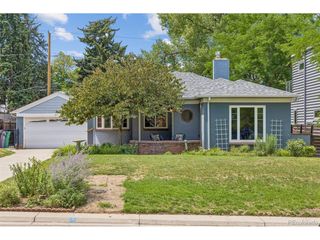
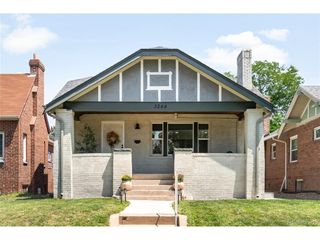
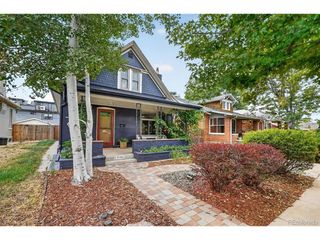
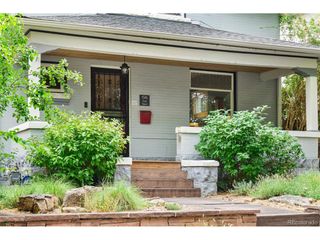
Five bedrooms. Two living spaces. Detached office. Garden paradise. Welcome to 3045 Columbine Street! Seller is offering a 2/1 rate buy-down, bringing the effective interest rate to 4.25% in year one and 5.25% in year two-helping ease your transition with lower initial payments. Thoughtfully updated and meticulously maintained, this five-bedroom home features three bedrooms upstairs and two additional conforming bedrooms in the finished basement. The bright, open main level flows seamlessly from the living and dining areas to the kitchen and backyard, perfect for everyday living and entertaining. The finished basement adds incredible flexibility for guests, hobbies, fitness, or additional work-from-home space. Outside, discover a true urban oasis with established fruit trees, berries, raised garden beds, mature landscaping, irrigation, and a treehouse. A detached, climate-controlled office/studio creates the perfect private workspace or creative retreat. Additional improvements include an oversized two-car garage with EV charging capability and 220V service, updated electrical panel, underground electrical service, solar panels, and numerous thoughtful upgrades. Ideally located just north of City Park in Denver's sought-after Skyland neighborhood.
- Listing Status:
- Active
- Data Last Updated:
- August 25, 2026 at 7:22AM
- Listing Office:
- Live.Laugh.Colorado. Real Estate Group : 7206630022
- Listing Agent:
- Christina Ray : 7202753438
- Contact:
- 7206630022
- MLS ID:
- 1067134

- Parking: Detached
- Roofing: Composition
- General: ConcreteOne
- Originating MLS: ires
- School District: Denver District 1
- County: Denver
- Zoning: U-SU-B12253-12-016
- Fencing: Fenced
- Utilities: Electricity Available
- Water: City
- Source: ires
- Exclusions: Sellers' personal property & staging items. Mirror in front entry excluded. The couch on the main floor and the desk in the office can remain with the home.
This listing courtesy of Christina Ray , Live.Laugh.Colorado. Real Estate Group
Monthly Payment
- Principal & Interest $
- Property Taxes $
- Home Insurance $
- VA Funding Fee $