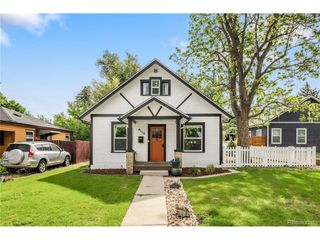
4511 Decatur St, Denver, CO 80211
- 3 beds |
- 2 baths |
- 1,496 sqft
 Single-Family Home
  Built in 1925
  4,792sqft lot
 1 car garage
  $478/sqft
  Listed 4 days ago
Property Description
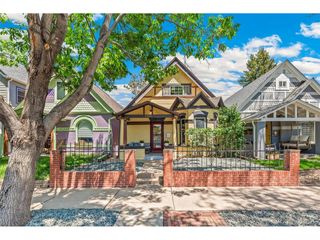
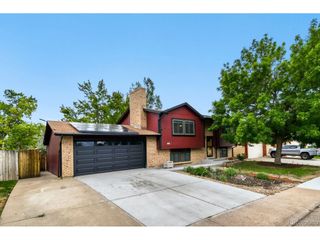
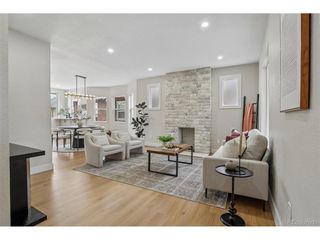
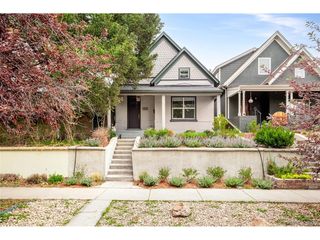
Charming brick bungalow in sought-after Sunnyside puts the best of Denver right at your doorstep. This totally updated home blends classic character with modern finishes - original hardwood floors, a cozy gas fireplace, and exposed brick anchor an open floor plan. The Euro-style kitchen features concrete countertops, a stainless appliance package, and a gas range perfect for the home chef. Two bedrooms and a full bathroom round out the main floor. The fully finished basement with a sizable bedroom and updated bath adds flexibility - think family room, home office, guest suite - or claim the entire lower level as your private retreat. The outdoor space offers year-round enjoyment - sip your morning coffee on the front porch and take in the sunset over dinner on the covered back patio. The xeriscaped front and back yards keep maintenance low and water bills lower. Raised garden beds are ready for your summer garden, and a Tuff Shed keeps all your gear organized. Ample off-street parking, with room in back for a two-car garage or even an ADU. Most of the major systems have been updated and the house is freshly painted. All of this on a quiet block in Sunnyside, adored for its walkability, close proximity to downtown, and strong sense of community. Just blocks from Rocky Mountain Lake Park and some of Denver's best neighborhood spots: Moon Raccoon Baking Co., Bacon Social House, El Jefe Denver, The Radiator, just to name a few. Commuting is a breeze with easy I-70 access, a quick shot downtown, and light rail at 41st & Fox. This one is ready and waiting for you to enjoy the lifestyle that you love!
- Listing Status:
- Active
- Data Last Updated:
- May 31, 2026 at 4:22AM
- Listing Office:
- Keller Williams Realty Urban Elite : erinalainajohnson@gmail.com,303-350-8479
- Listing Agent:
- Erin Johnson : 303-350-8479
- MLS ID:
- 9699857

- Style: Cottage
- Other Structures: Patio
- Parking: Detached
- Roofing: Fiberglass
- Windows: Window Coverings
- General: BrickOne
- Originating MLS: ires
- School District: Denver District 1
- County: Denver
- Zoning: U-SU-B1
- Fencing: Fenced
- Utilities: Natural Gas AvailableCable Available
- Water: City
- Sewer: Public Sewer
- Source: ires
- Exclusions: None
This listing courtesy of Erin Johnson , Keller Williams Realty Urban Elite
Monthly Payment
- Principal & Interest $
- Property Taxes $
- Home Insurance $
- VA Funding Fee $

 New - 2 days ago