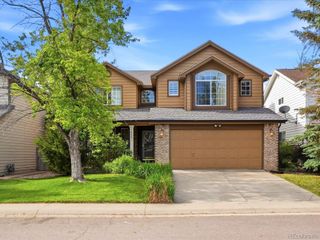
529 S Magnolia Lane, Denver, CO 80224
- 4 beds |
- 4 baths |
- 1,996 sqft
 Single-Family Home
  Built in 1965
  6,534sqft lot
 2 car garage
  $343/sqft
  Listed 3 days ago
Property Description
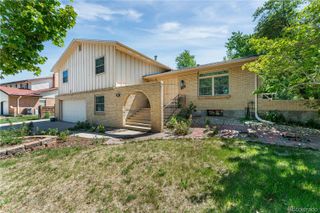
Great location! BEST price in Winston Downs! This lovely traditional tri-level has solid bones and a highly functional layout. Step inside to find generous living spaces designed for both everyday living and entertaining. The floor plan flows seamlessly, offering multiple gathering areas and flexibility to fit your lifestyle. You will be enchanted with a stone fireplace as you walk in the spacious living room connecting to the dining room making a wonderful entertaining space. Head into the eat-in kitchen with granite counters, stainless steel appliances and access to the large deck in the fully fenced private backyard. Heading upstairs, you'll find the primary bedroom retreat, complete with an updated en-suite bathroom. Two additional bedrooms and another full bathroom provide ample space for family or guests. The lower level of the home is equally impressive, with another bedroom and an en-suite bathroom, a cozy family room featuring wood paneling just walk out the glass door to the covered patio for indoor/ outdoor living. Conveniently located laundry facilities are also found on this level. To complete this home is the 2 car ATTACHED garage. You'll love being close to Cherry Creek Shopping, Tech Center, Downtown, Lowry, and easy access to I-25 for commuting. The neighborhood has great amenities, close to schools and churches/ synagogues, public golf course, Cook Park Rec Center and many choices for dining and shopping. What a fantastic and unique opportunity to get into an OUTSTANDING CENTRAL DENVER NEIGHBORHOOD!
- Listing Status:
- Active
- Data Last Updated:
- May 30, 2026 at 1:20PM
- Listing Office:
- LIV Sotheby's International Realty : 303-893-3200
- Listing Agent:
- Wendy Glazer : 303-906-9000
- MLS ID:
- 7321952

- General: Dog RunPrivate Yard
- Style: Mid-Century Modern
- Other Structures: DeckCovered
- Parking: Parking spaces: 2
- Roofing: Composition
- Windows: Double Pane WindowsWindow Coverings
- General: Tri-Level
- Road/Access: Paved
- Originating MLS: recolorado
- School District: Denver 1
- County: Denver
- Zoning: S-SU-DL 15 BLK 2 WINSTON DOWNS 4TH FLG6171-30-015
- Sewer: Public Sewer
- Source: recolorado
- Ownership: Individual
- Exclusions: SELLER'S PERSONAL PROPERTY
This listing courtesy of Wendy Glazer , LIV Sotheby's International Realty
Monthly Payment
- Principal & Interest $
- Property Taxes $
- Home Insurance $
- VA Funding Fee $

 New - 1 day ago