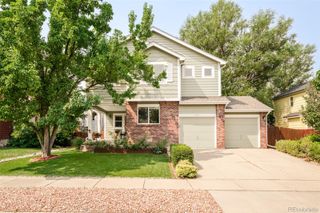
804 Lawson Way, Erie, CO 80516
- 4 beds |
- 4 baths |
- 4,124 sqft
 Single-Family Home
 Built in 2005
 0.27acre lot
 3 car garage
 $184/sqft
 Listed 1 month ago
Property Description
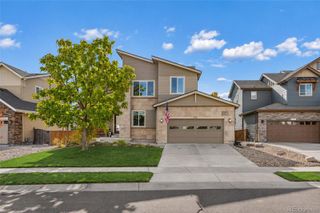
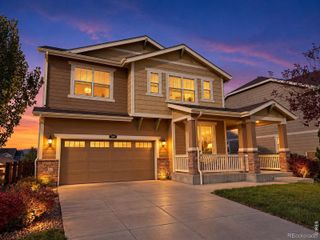
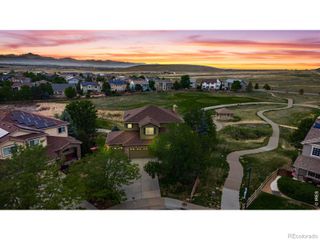
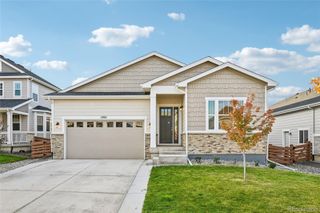
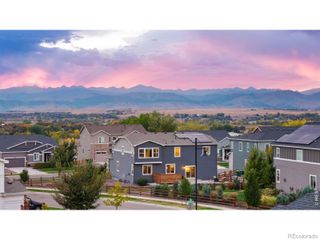
Sprawling and spacious ranch with finished walk out basement backing to open space! This stunning ranch offers a ton of windows and natural light with newly finished hardwood floors, new carpet and new paint! Situated on a quiet cul de sac, this home sits on a large lot backing to open space with stunning flatiron views for fall sunsets plus a 3 car garage. The main level offers plenty of space for everyone including an office right at the welcoming entry. Dinning and sitting areas offer great spaces for hosting gatherings. The great room with gas fireplace is located right next to the large kitchen with tons of cabinets and space for entertaining. Large main level primary suite with walk in closet and 5 piece bath. The main level offers a laundry room and 2 other bedrooms with a full bathroom. The space continues as you head to the finished basement-offering an entire second living space complete with large suite like bedroom, walk in closet and full bathroom. There is a kitchenette area and tons of space for hosting football parties. The backyard oasis will surely be one of your favorites about this home, with covered deck and large yard with mature landscape and expansive flagstone patio. Newer upgraded roof is an added bonus as well. Settled right in the heart of Vista Pointe near desirable schools, shopping and trails. Schedule your private showing today!
- Listing Status:
- Active
- Date Added:
- October 12, 2026
- Data Last Updated:
- November 19, 2026 at 6:06AM
- Listing Office:
- Jen Realty : 3039493331
- Listing Agent:
- Jen McGuirk :
- Contact:
- 3039493331
- MLS ID:
- IR1070442

- Style: Contemporary
- Other Structures: Deck
- Roofing: Composition
- Windows: Window Coverings
- General: BrickWood FrameOne
- HOA Amenities: ParkTrail(s)Reserve Fund85.0Monthly
- Originating MLS: IRES
- School District: St. Vrain Valley RE-1J
- County: Weld
- Zoning: PUDR1483902
- View: Mountain(s)
- Utilities: Electricity AvailableNatural Gas Available
- Water: Public
- Sewer: Public Sewer
- Source: IRES
This listing courtesy of Jen McGuirk , Jen Realty
Monthly Payment
- Principal & Interest $
- Property Taxes $
- Home Insurance $
- VA Funding Fee $