675 Witter Gulch Road, Evergreen, CO 80439
- 4 beds |
- 3 baths |
- 3,747 sqft
 Single-Family Home
  Built in 1992
  2.12acre lot
 2 car garage
  $334/sqft
  Listed 19 days ago
Property Description
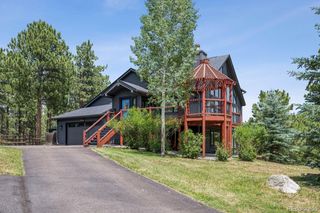
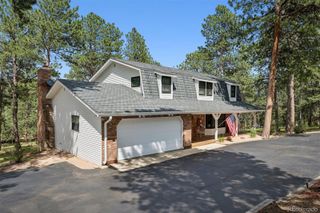
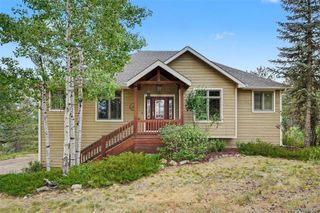
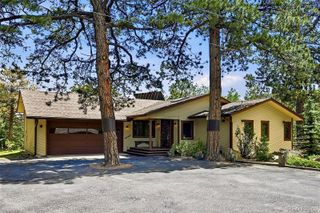
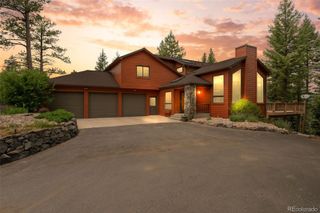
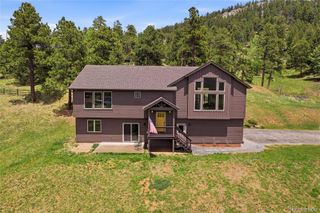
Evergreen Foothills setting • Elephant Butte views • Huge private deck • English-garden-style backyard • Main Level Living • Lower level lock-off • Room for kitchenette • No HOA Set on just over 2 acres in Clear Creek County, 675 Witter Gulch Rd pairs private outdoor living with flexible interior space. The huge front deck frames south-facing views of Elephant Butte and the surrounding mountains, while the backyard offers an English-garden-style setting with a separate dining patio, fenced garden areas, and a large separate fenced animal area. The well is permitted for domestic animals, including horses, adding rare flexibility to the mountain acreage. Inside, the easy main-level layout keeps the garage, kitchen, laundry, open living areas, small office, sunroom, the primary suite, and two additional bedrooms on one floor. The kitchen and great room were refreshed with new paint in 2022, and the sunroom with fireplace sits just off the kitchen and dining area for bright year-round use. Finished and updated in 2019, the lower level adds a lockout-style setup with separate entry, interior stair connection off the entry foyer, large living area, oversized bedroom with walk-in closet, nearby full bath, additional storage, and room to explore a kitchenette. Outdoor function continues with an expanded composite deck including the custom deck furniture, a long driveway set back from the road, and a very large flat paved area outside the garage for parking, turnaround, and everyday use - even a basketball court if you like. With no HOA, well water and public sewer add everyday convenience, and King-Murphy Baccalaureate Elementary School is less than a mile away. Beaver Brook Watershed trails and Elk Meadow/Bergen Peak trails are within a few miles, with Safeway including the in-store Starbucks nearby. Just minutes from Downtown Evergreen and the activities at Evergreen Lake, you can’t beat this amazing location in Clear Creek County.
- Listing Status:
- Active
- Data Last Updated:
- July 26, 2026 at 9:20PM
- Listing Office:
- Berkshire Hathaway HomeServices Elevated Living RE : 303-670-3232
- Listing Agent:
- Julia Paluck : 303-981-5007
- MLS ID:
- 7129928

- General: BalconyDog RunFire PitGardenGas GrillGas ValveLightingPrivate YardRain GuttersWater Feature
- Style: Mountain Contemporary
- Other Structures: Front PorchDeckPatioCovered
- Parking: AsphaltConcreteDry WalledFinished GarageInsulated GarageLightedOversizedStorageParking spaces: 2
- Roofing: Shingle
- Windows: Bay Window(s)Double Pane WindowsSkylight(s)Window Coverings
- General: OneConcrete PerimeterSlab
- Road/Access: Public
- Originating MLS: recolorado
- School District: Clear Creek RE-1
- County: Clear Creek
- Zoning: MR-1SUBDIVISION: EVERGREEN WEST - ALL L22 & PT L20 & 21 PT F4 - AKA OWENS DIV 2005 AMDMT PCL A & IMPS 485/276 DIV 509/740 - BNDRY AGREE 718/227 - OWEN DIV 2005 AMD #233196 729/688TERM OF JT DRVEWY USE AGREE 773/3242085-024-02-003
- View: Mountain(s)Valley
- Fencing: Partial
- Current Use: Live/Work
- Utilities: Electricity ConnectedNatural Gas ConnectedPhone Connected110V220 Volts
- Water: Well
- Sewer: Public Sewer
- Source: recolorado
- Ownership: Individual
- Exclusions: Staging items and Seller's personal property. Some furniture is negotiable. Custom Deck furniture (Sofas - not table) are included.
This listing courtesy of Julia Paluck , Berkshire Hathaway HomeServices Elevated Living RE
Monthly Payment
- Principal & Interest $
- Property Taxes $
- Home Insurance $
- VA Funding Fee $