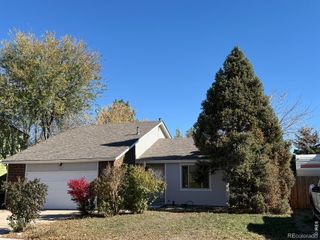
5232 Gardner Parkway, Firestone, CO 80504
- 3 beds |
- 3 baths |
- 1,868 sqft
 Single-Family Home
 Built in 2026
 3,049sqft lot
 2 car garage
 $265/sqft
 Listed 28 days ago
Property Description
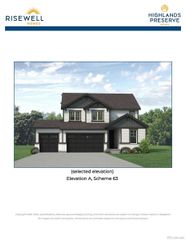
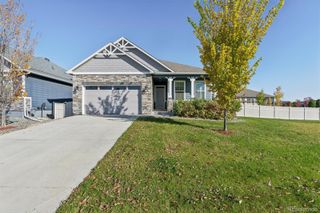
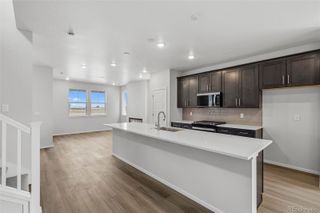
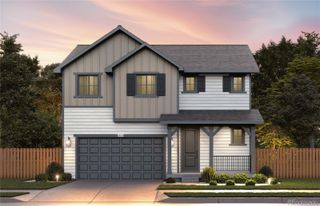
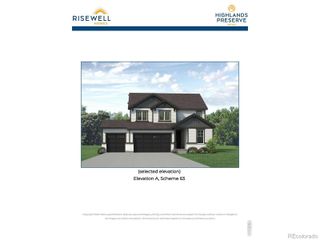
Welcome to Barefoot Village, the newest and most vibrant enclave within the sought-after Barefoot Lakes Community. Pulte Homes proudly presents the Blake plan, a beautifully designed 3-bedroom, 2.5-bath home that blends comfort and functionality. An inviting front porch sets the tone, leading into a bright, open-concept layout where the spacious kitchen flows seamlessly into the gathering area and café—perfect for everyday living and entertaining. Upstairs, a versatile loft provides ideal space for a home office, media room, or additional living area. Two secondary bedrooms, each featuring walk-in closets, share a full bath. The generously sized owner’s suite offers a private retreat with a dual-sink vanity and shower enclosure. A convenient two-car attached garage adds practicality, while the outdoor patio complete with fully fenced side yard, invites you to relax and unwind at the end of the day
- Listing Status:
- Active
- Date Added:
- October 21, 2026
- Data Last Updated:
- November 19, 2026 at 3:09AM
- Listing Office:
- Kentwood Real Estate DTC, LLC : TeamGreen@kentwood.com,415-309-5454
- Listing Agent:
- Team Green :
- Contact:
- TeamGreen@kentwood.com,415-309-5454
- MLS ID:
- 2510698

- General: Private YardRain Gutters
- Style: Mountain Contemporary
- Other Structures: Front PorchPatio
- Roofing: Composition
- General: Cement SidingConcreteFrameTwo
- HOA Amenities: 90.0Monthly
- Originating MLS: REcolorado
- School District: St. Vrain Valley RE-1J
- County: Weld
- Zoning: 120725302009
- Fencing: Full
- Sewer: Public Sewer
- Source: REcolorado
This listing courtesy of Team Green , Kentwood Real Estate DTC, LLC
Monthly Payment
- Principal & Interest $
- Property Taxes $
- Home Insurance $
- VA Funding Fee $

 New - 22 hours ago