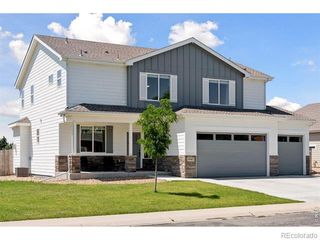
6755 Saddleback Avenue, Firestone, CO 80504
- 4 beds |
- 3 baths |
- 3,613 sqft
 Single-Family Home
  Built in 2000
  0.36acre lot
 3 car garage
  $231/sqft
  Listed 2 months ago
Property Description
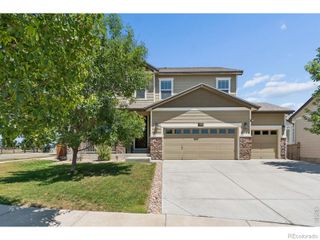
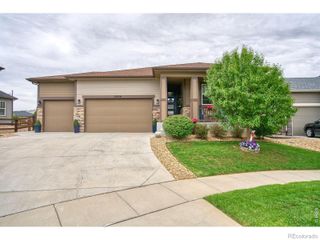
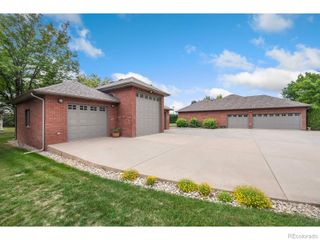
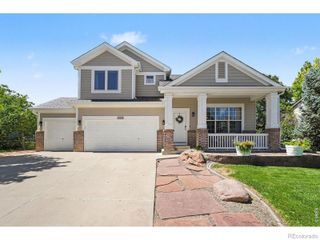
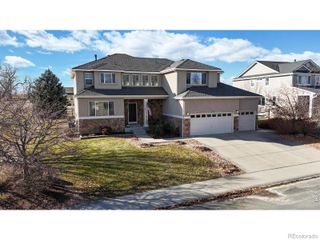
Lots of fresh paint! Solidly built! You'd be crazy not to tour it at the OPEN HOUSE THIS WEEKEND! Tucked along one of Firestone's most special streets, where an oversized lot meets the quiet beauty of the trail out your back gate. At over 15,771 square feet, this rare find is shaped by meandering mature landscaping maintained as a true pride of ownership, inside and out. The multi-tiered courtyard and grounds set the tone before you ever step inside, offering sweet seating areas for morning coffee, open-air dinners, and a lower patio perfect for unwinding. A southern-style front porch welcomes you with dual pendant lanterns. Step inside to vaulted ceilings, hardwood floors in a natural finish spanning the first two levels, plantation shutters, crown molding, and iron balusters on the staircase. The main floor office is a thoughtful touch for remote work, and the open floor plan flows with warmth and intention.Spacious kitchen with custom cherry cabinetry, seeded glass detail, granite counters, a gas cooktop, stainless steel appliances, a walk-in pantry, and a long seating bar make this a space built equally for entertaining and everyday living. The primary suite is generously sized with a five-piece bath, updated shower, jetted tub, and walk-in closet. Three additional bedrooms round out the upper level with comfort and flexibility. The garage includes two bays with a tandem third bay ideal as a workshop or additional parking, complemented by an oversized driveway. The finished basement offers plenty of room to spread out, with space for a fifth bedroom, walk-in closet, and additional bath, plus storage or expand current living area. Easy move-in, meticulously cared for, and offering the kind of privacy and presence that simply does not come around often.
- Listing Status:
- Active
- Date Added:
- July 24, 2026
- Data Last Updated:
- October 5, 2026 at 2:08AM
- Listing Office:
- eXp Realty LLC : 7204317935
- Listing Agent:
- Jenny Kipp :
- Contact:
- 7204317935
- MLS ID:
- IR1065059

- Style: Contemporary
- Other Structures: Patio
- Parking: Tandem
- Roofing: Composition
- Windows: Window Coverings
- General: BrickWood FrameWood SidingTwo
- HOA Amenities: Reserve Fund400.0Annually
- Originating MLS: IRES
- School District: St. Vrain Valley RE-1J
- County: Weld
- Zoning: RESR8277000
- Fencing: FencedPartial
- Utilities: Cable AvailableElectricity AvailableNatural Gas Available
- Water: Public
- Sewer: Public Sewer
- Source: IRES
This listing courtesy of Jenny Kipp , eXp Realty LLC
Monthly Payment
- Principal & Interest $
- Property Taxes $
- Home Insurance $
- VA Funding Fee $

 New - 21 hours ago