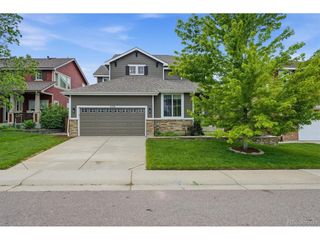
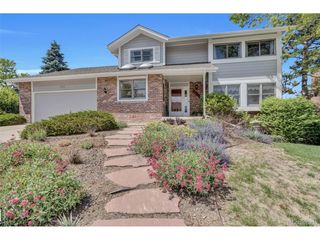
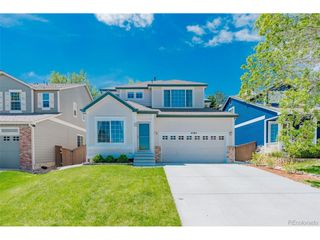
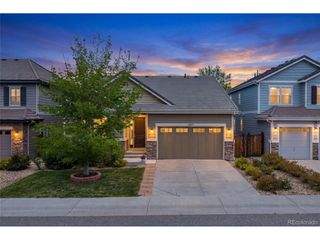
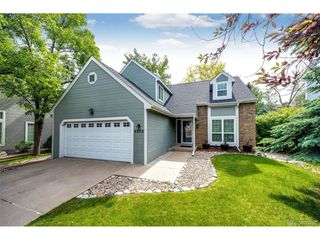
10876 Heatherton St, Highlands Ranch, CO 80130
- 5 beds |
- 4 baths |
- 3,274 sqft
 Single-Family Home
  Built in 2005
  5,663sqft lot
 2 car garage
  $221/sqft
  Listed 19 hours ago
Property Description
Picture perfect home in the highly sought after Hearth at Highlands Ranch! Thoughtfully designed with an ideal layout and inviting spaces throughout, this home offers everything you are looking for. Step inside to a bright main floor office featuring glass double doors and a large front facing window, creating the perfect work from home space. Nearby, you'll find a convenient powder bath and organized hall closet. The spacious living room is filled with natural light and a cozy fireplace, ceiling fan, and plenty of room for entertaining. The eat-in kitchen offers granite countertops, glass front cabinetry, pantry storage, and a dining area with a built-in buffet for added style and function. Upstairs, the spacious primary suite showcases tray ceilings, dual closets with custom organizers, and a luxurious five-piece ensuite bath with soaking tub, walk-in shower, and double vanity. Two additional bedrooms, a full bath with dual sinks, and an upstairs laundry room complete with washer, dryer, and extra cabinetry add convenience to everyday living. The finished basement expands the living space with a large recreation or media room highlighted by a stone-accent fireplace, plus two additional bedrooms, a 3/4 bath, and abundant storage. Outside, enjoy the beautifully maintained backyard featuring mature landscaping, colorful flowers, and a large stamped concrete patio perfect for relaxing or entertaining. Residents of Highlands Ranch enjoy exceptional amenities including parks, pools, tennis and pickleball courts, recreation centers, and miles of scenic trails. Located in the highly acclaimed Douglas RE-1 School District with access to top-rated schools including Rock Canyon High School and Rocky Heights Middle School.
- Listing Status:
- Active
- Data Last Updated:
- May 31, 2026 at 12:21AM
- Listing Office:
- MB Homes by Amy K : amykriegbaum@gmail.com
- Listing Agent:
- Amy Kriegbaum : 303-257-3489
- MLS ID:
- 1517611

- General: Sprinkler System
- Other Structures: Patio
- Parking: Attached
- Roofing: Composition
- Windows: Window Coverings
- General: FrameWood SidingTwo
- HOA Amenities: ClubhouseTennis Court(s)PoolPlaygroundFitness CenterParkTrail(s)Trash174.0Quarterly
- Originating MLS: ires
- School District: Douglas County RE-1
- County: Douglas
- Zoning: PDU
- View: Mountain(s)
- Fencing: Partial
- Utilities: Natural Gas AvailableElectricity Available
- Water: City
- Sewer: Public Sewer
- Source: ires
- Exclusions: None
This listing courtesy of Amy Kriegbaum , MB Homes by Amy K
Monthly Payment
- Principal & Interest $
- Property Taxes $
- Home Insurance $
- VA Funding Fee $

 New - 1 day ago