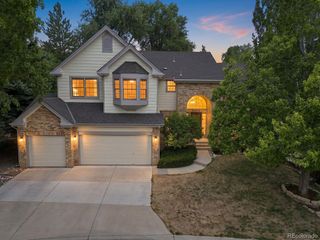
7273 S Sundown Cir, Littleton, CO 80120
- 5 beds |
- 4 baths |
- 4,033 sqft
 Single-Family Home
  Built in 1991
  7,405sqft lot
 3 car garage
  $254/sqft
  Listed 15 days ago
Property Description
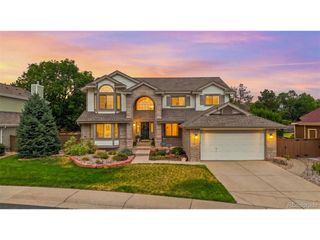
Welcome to 7273 S Sundown Circle, a meticulously-built custom home in the sought-after Sundown Ridge neighborhood. Just minutes from historic Downtown Littleton and 2 miles to the Light Rail, this location is ideal for effortless mountain access and refined city living. This ideal two-story floor plan delivers 4,033 sq ft of thoughtful living space and timeless, high-end finishes throughout. From the front step, you'll appreciate mature landscaping and an oversized 3 car (insulated + finished) garage with abundant built-in storage + a versatile bonus hobby room/office. Step inside to soaring ceilings, a grand staircase, and a custom chandelier that pours warm light into a effortless layout. The main level offers a private office with custom built-ins, formal living and dining areas, a convenient powder bath, main-floor laundry, and an elegant sunken family room. The updated kitchen features white cabinetry, black granite counters, stainless appliances, an oversized pantry, and a bright breakfast nook. Upstairs is an expansive primary suite with a generous walk-in closet and a luxurious five-piece ensuite, complete with dual vanities, a deep soaking tub, and a spa-like walk-in shower. Rich hardwoods run throughout the entire upstairs, including 3 additional generously-sized bedrooms with large windows and oversized/walk-in closets. The fully-finished basement is an entertainer's dream complete with wet bar, a dedicated pool table/game room, a 90-inch drop-down projector screen, and an additional bedroom/bath, perfect privacy for visiting guests. Out back enjoy a private oasis with a trex deck, mature Colorado native plants and trees, garden beds, and direct access to nearby trails including the High Line Canal. Located blocks from Runyon Elementary, Euclid Middle, and Heritage High (award-winning Littleton Public Schools), and minutes to Broadway shops, C-470, recreation, and South Suburban amenities, this home blends location, function, and lifestyle seamlessly.
- Listing Status:
- Pending
- Data Last Updated:
- August 20, 2026 at 7:24AM
- Listing Office:
- Compass - Denver : madison.kissel@compass.com,303-949-8697
- Listing Agent:
- Madison Kissel : 303-949-8697
- Contact:
- madison.kissel@compass.com,303-949-8697
- MLS ID:
- 7693304

- General: Eat-in KitchenCathedral Ceiling(s)Open FloorplanPantryWalk-In Closet(s)Kitchen Island
- Rooms: Media Room
- Appliances: DishwasherRefrigeratorWasherDryerMicrowaveDisposalFire Alarm
- Basement: FullPartially FinishedBuilt-In Radon
- A/C: Central AirCeiling Fan(s)Attic Fan
- Heating: Forced Air
- Fireplace: GasLiving RoomOne
- Disability Feature: Level Lot
- Eco/Green Feature: WindowsThermostat
- General: Sprinkler System
- Other Structures: DeckPatio
- Parking: Attached
- Roofing: Composition
- Windows: Window Coverings
- General: FrameBrickWood SidingTwo
- HOA Amenities: TrashSnow Removal113.0Monthly
- Originating MLS: ires
- School District: Littleton District 6
- County: Arapahoe
- Fencing: Fenced
- Utilities: Electricity AvailableCable Available
- Water: City
- Sewer: Public Sewer
- Source: ires
- Exclusions: Staging Items
This listing courtesy of Madison Kissel , Compass - Denver
Monthly Payment
- Principal & Interest $
- Property Taxes $
- Home Insurance $
- VA Funding Fee $

 New - 6 hours ago