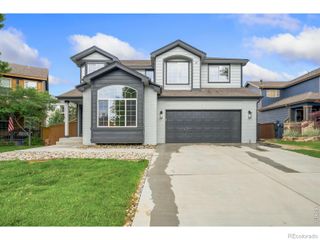
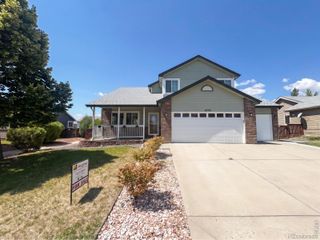
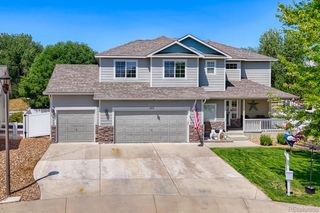
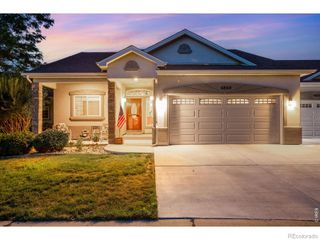
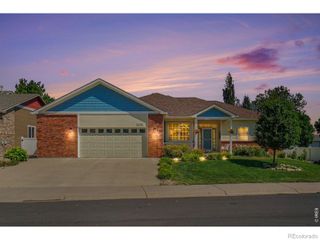
2445 Indian Hills Drive, Loveland, CO 80538
- 5 beds |
- 4 baths |
- 3,238 sqft
 Single-Family Home
  Built in 1979
  8,712sqft lot
 2 car garage
  $185/sqft
  Listed 18 days ago
Property Description
Enjoy a home where space, character, and classic design come together. Nestled in an established West Loveland neighborhood close to Mehaffey Park, this spacious 5 BR, 4 BA home offers comfortable living, generous room sizes, and authentic architectural details that have stood the test of time.The traditional floor plan features formal living and dining rooms, while the kitchen overlooks the inviting family room complete with a cozy fireplace. Upstairs, you'll find a spacious primary suite along with three additional generously sized bedrooms. The finished basement adds even more versatility with a non-conforming fifth bedroom, additional living space, and a pool table that is included with the home.Improvements include the 2018 roof, 2017 water heater, and 2023 furnace and central air conditioning, while a whole-house fan provides added comfort and efficiency. Outside, enjoy a fully fenced backyard and an oversized two-car garage with abundant storage space.Ideally located near parks, golf, shopping, dining, and everyday conveniences, this home offers a rare opportunity to own a property with enduring character, flexible living space, and room for everyone.
- Listing Status:
- Active
- Data Last Updated:
- July 29, 2026 at 2:19AM
- Listing Office:
- Kentwood RE Northern Prop Llc : 9703001985
- Listing Agent:
- Val Miller : 970-214-3229
- MLS ID:
- IR1063935

- Style: Tudor
- Other Structures: Patio
- Parking: OversizedParking spaces: 2
- Roofing: Composition
- Windows: Window Coverings
- General: Two
- Road/Access: Public
- Originating MLS: recolorado
- School District: Thompson R2-J
- County: Larimer
- Zoning: RESLOT 10BLK 4WINDEMERE 3RD ADDLOVR0683477
- Fencing: FencedPartial
- Utilities: Cable AvailableElectricity AvailableNatural Gas Available
- Water: Public
- Source: recolorado
- Ownership: Individual
- Exclusions: Staging Items
This listing courtesy of Val Miller , Kentwood RE Northern Prop Llc
Monthly Payment
- Principal & Interest $
- Property Taxes $
- Home Insurance $
- VA Funding Fee $

 New - 1 day ago