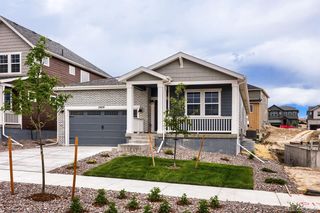
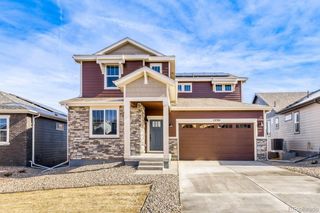
10156 Nadine Avenue, Parker, CO 80134
- 2 beds |
- 2 baths |
- 1,932 sqft
 Single-Family Home
  Built in 2016
  5,663sqft lot
 2 car garage
  $388/sqft
  Listed 4 days ago
Property Description
Thoughtfully upgraded and exceptionally well located, this beautifully maintained Meridian Village ranch offers an inviting open layout, standout finishes, flexible living space, and room to grow. Set alongside neighborhood green space with no neighbor behind, the home enjoys a peaceful, private setting with easy access to I-25, downtown Parker, Park Meadows, shopping, and dining. The main level features hardwood floors, plantation shutters, and a comfortable flow between the living, dining, and kitchen spaces. The kitchen is a true highlight, with warm off-white cabinetry, granite counters, a large island with chic pendant lighting, stainless steel appliances, double ovens, a gas cooktop, and a spacious walk-in pantry. The dining area opens to the patio, while the family room offers a cozy gas fireplace. The spacious primary suite includes direct patio access, a five-piece bath, and a large walk-in closet. A second main-level bedroom with a full bath provides flexibility for guests or a home office, while the study with French doors could easily serve as an additional bedroom. The full unfinished basement offers plenty of opportunity for additional living space, bedrooms, recreation, or a custom retreat, with wet bar and bathroom rough-ins already in place. Outside, the low-maintenance backyard is made for enjoying Colorado evenings, with a paver patio, fire pit, garden area, landscape lighting, and established landscaping. Additional highlights include a professionally finished epoxy garage floor and smart-home features for video, locks, and lighting. Meridian Village offers a community pool, parks, playgrounds, walking trails, and a large nearby dog park for furry friends! During summer, food trucks visit the community park on Monday evenings. With thoughtful updates, flexible spaces, comfortable outdoor living, and a location that puts Parker’s best conveniences within easy reach, this is a home that’s easy to settle into and enjoy from day-one.
- Listing Status:
- Active
- Date Added:
- September 30, 2026
- Data Last Updated:
- October 5, 2026 at 4:06AM
- Listing Office:
- The Steller Group, Inc : missycontracts@stellerrealestate.com,720-338-0757
- Listing Agent:
- Missy Crew :
- Contact:
- missycontracts@stellerrealestate.com,720-338-0757
- MLS ID:
- 6230023

- General: Fire PitGardenPrivate YardRain Gutters
- Style: Traditional
- Other Structures: Front PorchPatioCovered
- Parking: ConcreteFloor Coating
- Roofing: Shake
- Windows: Double Pane WindowsWindow Coverings
- General: StoneWood SidingOneConcrete PerimeterSlab
- HOA Amenities: ParkParkingPlaygroundPoolSpa/Hot Tub60.0Quarterly
- Originating MLS: REcolorado
- School District: Douglas RE-1
- County: Douglas
- Zoning: R0489181
- Fencing: Full
- Utilities: Cable AvailableElectricity AvailableElectricity ConnectedInternet Access (Wired)Natural Gas AvailableNatural Gas ConnectedPhone AvailablePhone Connected
- Water: Public
- Sewer: Public Sewer
- Source: REcolorado
This listing courtesy of Missy Crew , The Steller Group, Inc
Monthly Payment
- Principal & Interest $
- Property Taxes $
- Home Insurance $
- VA Funding Fee $