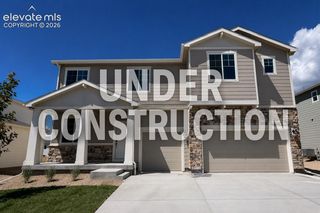
12732 Enclave Scenic Drive, Peyton, CO 80831
- 5 beds |
- 3 baths |
- 3,388 sqft
 Single-Family Home
  Built in 2023
  7,871sqft lot
 —— car garage
  $196/sqft
  Listed 14 days ago
Property Description
Mountain Views & Open Space!! This immaculate 3-year-old home feels flawlessly brand new, offering modern luxury combined with ultimate flexibility. This stunning 5-bedroom home offers an amazing Colorado lifestyle with panoramic mountain views and a premium lot backing to tranquil open space. Designed to impress, its flawless layout floods every corner with natural light and tons of windows, showcasing true pride of ownership from the moment you arrive. A highly functional, open floor plan seamlessly connects the living, dining, and kitchen areas--perfect for both daily routines and elegant entertaining. Enjoy your Premium Quartz Kitchen Countertops that are maintenance-free luxury with non-porous, stain-resistant surfaces along with Impressive Cabinetry and Stainless Steel Appliances. Step out back and soak in the breathtaking, sweeping views of the Colorado Front Range right from your own private sanctuary. On the main level this home boasts three spacious bedrooms, a dedicated home office, and a convenient laundry room. From the laundry room open the door to your 3-Car Garage. This isn't your average garage. It's an illuminated, versatile dream space complete with windows that bring in the natural light. The Basement Retreat unwinds in a spacious, inviting family room designed for movie nights or quiet relaxation along with Two well-appointed bedrooms, and bathroom that provide privacy and comfort for family or out-of-town visitors. The downstairs also includes a spacious storage area so to never compromise on keeping your home clutter-free. Every detail has been lovingly cared for. Call for your private showing today!
- Listing Status:
- Active
- Data Last Updated:
- August 20, 2026 at 12:18PM
- Listing Office:
- HomeSmart : 719-634-8761
- Listing Agent:
- Marilyn Kinnamon : 719-220-0824
- Contact:
- 719-634-8761
- MLS ID:
- 5394666
- Other Structures: Other
- Parking: Parking spaces: 3
- Roofing: Composite Shingle
- HOA Amenities: Club HouseExercise RoomPoolRecreation RoomCovenant EnforcementManagementTrash Removal70.0Monthly
- Originating MLS: Pikes Peak REALTOR® Services
- School District: District 49
- County: El Paso
- Driveway: Concrete
- Zoning: 4230405082
- Fencing: Rear
- Utilities: Electricity AvailableElectricity ConnectedNatural Gas AvailableNatural Gas Connected
- Water: Assoc/Distr
- Sewer: Septic
- Source: Pikes Peak REALTOR® Services
This listing courtesy of Marilyn Kinnamon , HomeSmart
Monthly Payment
- Principal & Interest $
- Property Taxes $
- Home Insurance $
- VA Funding Fee $


 New - 5 hours ago