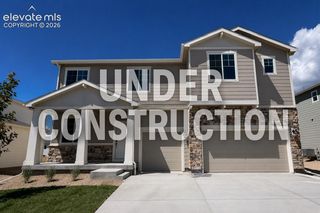
7804 Bullet Road, Peyton, CO 80831
- 5 beds |
- 4 baths |
- 3,293 sqft
 Single-Family Home
  Built in 2003
  0.74acre lot
 —— car garage
  $191/sqft
  Listed 13 days ago
Property Description
No city lot here located in the middle of Peyton. Just under 1 acre large mature trees outline the property. This 5 Bed, 3 Bath, 3 Car offers over 2000 square feet on the main level. The covered porch welcomes you to the entrance, an open floor plan with traditional formal living & dining, 3rd bedroom up front can be used as an office/study. Great kitchen that has double ovens, gas range, ample cabinets, pantry, breakfast bar, and extra dining area. Over looking is an expansive living room that has a gas fireplace. Generous master with walk in closet & 5 piece on suite, another bedroom & full bath down the hall. Laundry on the main level to include utility sink & wall of cabinets. The remaining 1290 square feet is in the basement, rare kitchenette with sink, countertop & cabinets. A little imagination would make a fantastic wet bar. Massive Rec area, including 2 more bedrooms & a roomy bath. Extra storage in the crawl space. In addition enjoy the covered patio for entertaining. Don't hesitate if you always wanted to live in the country.
- Listing Status:
- Active
- Data Last Updated:
- August 20, 2026 at 7:18AM
- Listing Office:
- Fossceco Realty LLC : (719) 590-6070
- Listing Agent:
- Gary Fossceco : 719-331-1967
- Contact:
- (719) 590-6070
- MLS ID:
- 6776096
- General: Storage Shed
- Other Structures: Storage ShedConcreteCovered
- Parking: Parking spaces: 3
- Roofing: Composite Shingle
- Windows: Vinyl
- HOA Amenities: Club HouseSewerWater0.0Not Applicable
- Originating MLS: Pikes Peak REALTOR® Services
- School District: District 49
- County: El Paso
- Driveway: Concrete
- Zoning: 4306201034
- Fencing: Rear
- Utilities: Cable ConnectedElectricity ConnectedNatural Gas ConnectedTelephone
- Water: Assoc/DistrMunicipal
- Sewer: Sewer
- Source: Pikes Peak REALTOR® Services
This listing courtesy of Gary Fossceco , Fossceco Realty LLC
Monthly Payment
- Principal & Interest $
- Property Taxes $
- Home Insurance $
- VA Funding Fee $


 New - 3 hours ago