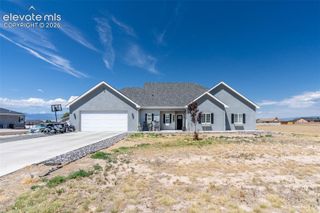
528 S Tejon Avenue, Pueblo West, CO 81007
- 3 beds |
- 2 baths |
- 1,789 sqft
 Single-Family Home
  Built in 2019
  1.33acre lot
 —— car garage
  $257/sqft
  Listed 12 days ago
Property Description
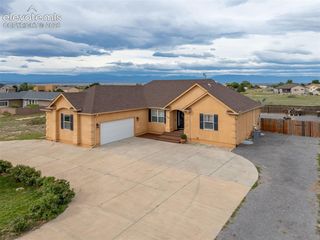
Beautifully designed custom ranch home offering just under 1,800 sq. ft. of thoughtfully planned, all-on-one-level living on a spacious 1.33-acre parcel with great views. The expansive open-concept great room and dining area flow seamlessly into a beautifully designed kitchen featuring Typhoon Bordeaux granite, Koch Classic cabinets in Natural Birch, a spacious island with Mocha-stained Birch cabinetry and beadboard detailing, soft-close drawers, and LED lighting. The luxurious primary suite offers additional closet space, while the primary bath showcases beautiful Travertine with wood-look accents. A large laundry room with cabinet storage for easy organization. Enjoy vaulted ceilings, an on-demand water heater, low-maintenance stone and stucco exterior, and a finished storage room adjoining the garage. Extra-long garage spaces provide plenty of room for larger vehicles, toys, or additional storage. Situated on a paved road, this home offers comfortable, stylish living with breathtaking mountain views. The enclosed sunroom creates the perfect private retreat to relax, unwind, and enjoy the peaceful surroundings at the end of the day.
- Listing Status:
- Active
- Data Last Updated:
- October 5, 2026 at 4:18AM
- Listing Office:
- Keller Williams Performance Realty : 719-583-1100
- Listing Agent:
- Lorraine Glach : (719) 778-5432
- Contact:
- 719-583-1100
- MLS ID:
- 9200386
- Parking: Parking spaces: 2
- Roofing: Composite Shingle
- HOA Amenities: 0.0Not Applicable
- Originating MLS: Pikes Peak REALTOR® Services
- School District: Pueblo-70
- County: Pueblo
- Driveway: Concrete
- Zoning: 0712006011
- Utilities: Electricity ConnectedNatural Gas Connected
- Water: Assoc/Distr
- Sewer: Septic
- Source: Pikes Peak REALTOR® Services
This listing courtesy of Lorraine Glach , Keller Williams Performance Realty
Monthly Payment
- Principal & Interest $
- Property Taxes $
- Home Insurance $
- VA Funding Fee $