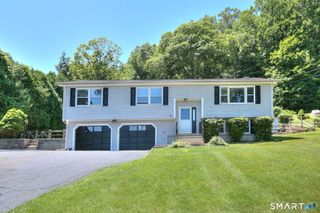
10 Hodio Drive, Ansonia, CT 06401
- 3 beds |
- 2 baths |
- 1,788 sqft
 Single-Family Home
  Built in 1979
  0.41acre lot
 2 car garage
  $252/sqft
  Listed 1 month ago
Property Description
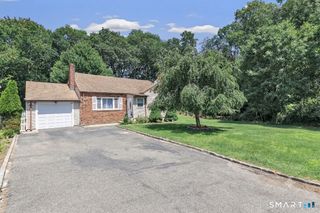
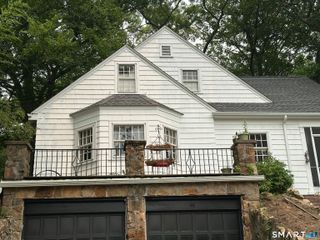
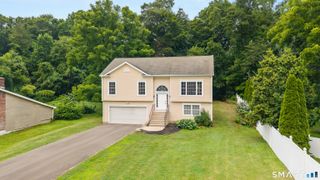
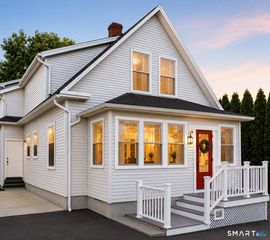
Welcome to Hilltop, Ansonia's most sought-after residential neighborhood, where peaceful suburban living meets exceptional convenience. Perched in a quiet, established community, this raised ranch offers the perfect balance of privacy, comfort, and easy access to everyday destinations. Commuters will appreciate the quick connection to Route 8 and the nearby Metro-North station, making travel to Stamford, New Haven, and even New York City remarkably convenient. Designed for comfortable living, this home features 3 bedrooms, a full bath, and a partially finished lower level complete with a fireplace and a half bath-ideal for a family room, home office, gym, or recreation space. Major updates provide peace of mind, including a brand-new roof (June 2026) and an energy-efficient Navien heating system that's only five years old. A two-car garage and oversized storage shed offer plenty of room for vehicles, tools, hobbies, and seasonal belongings. Outdoor enthusiasts will love being just minutes from the Ansonia Nature & Recreation Center, a 156-acre natural preserve with scenic hiking trails, a large playground, wildlife pavilion, and year-round community events. Whether you're looking for your first home or a place to settle into for years to come, this property delivers the lifestyle today's buyers are searching for, an outstanding neighborhood, commuter-friendly location, valuable updates, and easy access to nature, recreation, and everyday conveniences.
- Listing Status:
- Pending
- Date Added:
- July 6, 2026
- Data Last Updated:
- August 10, 2026 at 8:52PM
- Listing Office:
- Coldwell Banker Realty : (203) 878-7424
- Listing Agent:
- Christine Shaw : (203) 988-7940
- MLS ID:
- 24189120

- General: Auto Garage Door OpenerCable - Available
- Rooms: Foyer
- Appliances: Electric RangeMicrowaveRefrigeratorDishwasherWasherDryer
- Laundry: Lower Level
- Basement: PartialStorageGarage AccessInterior AccessPartially FinishedLiveable SpacePartial With Walk-Out
- A/C: Ceiling FansCentral AirWhole House Fan
- Heating: BaseboardHot WaterNatural Gas
- Fireplace: Fireplaces: 1
- General: ShedDeckGutters
- Style: Raised Ranch
- Parking: Parking spaces: 2
- Roofing: Asphalt Shingle
- County: New Haven
- Driveway: Paved
- Zoning: A1050065
- Water: Public Water Connected
- Sewer: Public Sewer Connected
This listing courtesy of Christine Shaw , Coldwell Banker Realty
Monthly Payment
- Principal & Interest $
- Property Taxes $
- Home Insurance $
- VA Funding Fee $

 New - 3 days ago