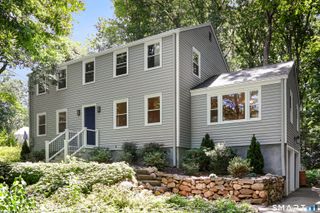
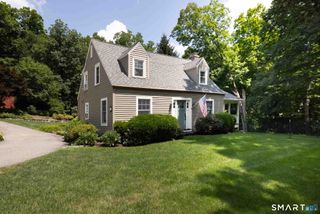
21 Woodside Drive, Farmington, CT 06085
- 4 beds |
- 3 baths |
- 1,776 sqft
 Single-Family Home
  Built in 1987
  0.44acre lot
 2 car garage
  $298/sqft
  Listed 8 days ago
Property Description
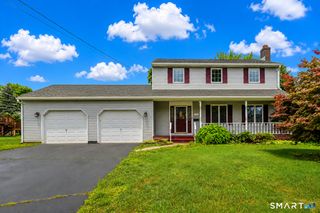
**Exceptional Farmington Value with Solar Savings!** Quality-built by Carrier Builders, this well-maintained 4-bedroom, 21/2-bath split-level offers 2,176 sq. ft. of versatile living space in a highly desirable Farmington location. A major highlight is the **whole-house solar energy system, significantly reducing electric costs** and providing long-term energy savings. The welcoming foyer opens to a spacious family room with a wood-burning stove and sliders to a 15' x 25' patio and lush private backyard. This level also features a laundry room with washer/dryer, refrigerator, granite utility sink and full bath, plus flexible space ideal for a 4th bedroom, guest/in-law suite or recreation room. Upstairs, the eat-in kitchen offers abundant cabinetry, granite counters and breakfast bar, with sliders to a 14' x 16' composite deck. The adjacent 12' x 20' living room features excellent natural light. Anderson windows throughout. Three additional bedrooms and a full bath complete the upper level. A fully floored walk-up attic provides exceptional storage. The heated 2-car garage and spacious driveway offer plenty of parking. Located in **Farmington, renowned for its exceptional public schools and consistently ranked among Connecticut's top school districts**. With solar savings, generous living space, private outdoor areas and a $529,000 price point, this is an exceptional opportunity to own in one of Connecticut's most desirable communities!
- Listing Status:
- Active
- Date Added:
- August 11, 2026
- Data Last Updated:
- August 20, 2026 at 12:50PM
- Listing Office:
- Tea Leaf Realty : (860) 796-4555
- Listing Agent:
- Rob Giuffria : (860) 796-4555
- MLS ID:
- 24198371

- General: Deck
- Style: ColonialSplit Level
- Parking: Parking spaces: 6
- Roofing: Asphalt Shingle
- County: Hartford
- Driveway: Paved
- Zoning: R301978898
- Water: Public Water Connected
- Sewer: Public Sewer Connected
This listing courtesy of Rob Giuffria , Tea Leaf Realty
Monthly Payment
- Principal & Interest $
- Property Taxes $
- Home Insurance $
- VA Funding Fee $