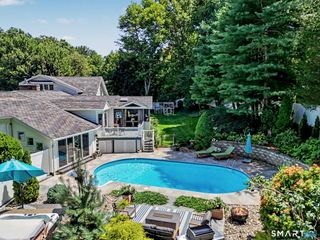
75 Fillow Street, Norwalk, CT 06850
- 4 beds |
- 4 baths |
- 3,800 sqft
 Single-Family Home
  Built in 2026
  9,583sqft lot
 2 car garage
  $375/sqft
  Listed 3 days ago
Property Description
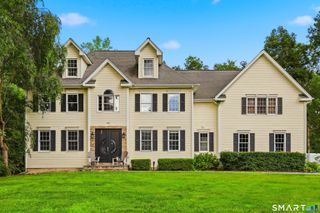
Brand-New Luxury Construction in the Heart of Norwalk Experience the perfect blend of timeless design and modern luxury in this exceptional new construction home offering over 3,800 square feet of finished living space. Thoughtfully designed with 4 bedrooms, 3.5 bathrooms, 2,500 square feet above grade, and an impressive 1,300-square-foot finished lower level, this home delivers the space, quality, and functionality today's buyers are searching for. From the moment you arrive, the striking modern farmhouse exterior, crisp architectural lines, and welcoming covered front porch create unforgettable curb appeal. Inside, you're greeted by stunning white oak hardwood floors, soaring ceilings, oversized windows that flood the home with natural light, and carefully curated designer finishes throughout. The heart of the home is the spectacular chef's kitchen featuring custom cabinetry, quartz countertops, a dramatic waterfall island, premium fixtures, abundant storage, and an effortless flow into the spacious living and dining areas-perfect for everyday living and entertaining alike. Retreat to the luxurious primary suite, where you'll find a spa-inspired bath complete with heated floors, built out walk-in closet, dual vanities, and a thoughtfully designed layout that feels like a private sanctuary.
- Listing Status:
- Active
- Date Added:
- August 7, 2026
- Data Last Updated:
- August 11, 2026 at 12:53AM
- Listing Office:
- eXp Realty : (866) 828-3951
- Listing Agent:
- Ed Elysee Elysee : (203) 307-0002
- MLS ID:
- 24197582

- Style: Farm House
- Roofing: Asphalt Shingle
- County: Fairfield
- Zoning: B2548352
- Water: Public Water Connected
- Sewer: Public Sewer Connected
This listing courtesy of Ed Elysee Elysee , eXp Realty
Monthly Payment
- Principal & Interest $
- Property Taxes $
- Home Insurance $
- VA Funding Fee $