64 Red Top Drive, West Hartford, CT 06110
- 3 beds |
- 3 baths |
- 2,131 sqft
 Single-Family Home
  Built in 1960
  0.28acre lot
 —— car garage
  $282/sqft
  Listed 27 days ago
Property Description
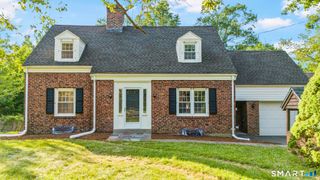
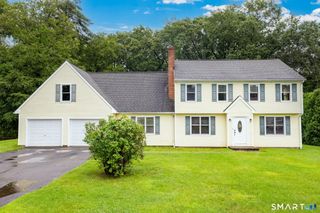
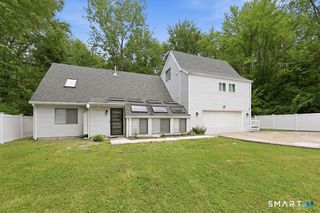
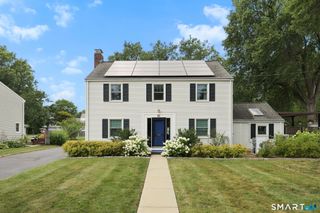
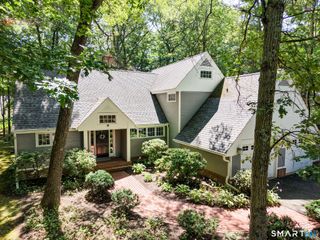
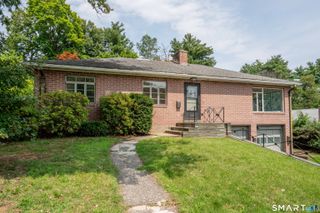
NEW PRICE! Now offered at $599,900! Beautifully renovated Cape offering 3 bedrooms, 2.5 baths, and 2,131 square feet of thoughtfully updated living space in a desirable West Hartford neighborhood. The heart of the home is the stunning kitchen featuring white shaker cabinetry, quartz countertops, stainless steel appliances, and stylish black accents, opening to a bright family room with vaulted ceilings and direct access to a brand-new deck-perfect for everyday living and entertaining. The first-floor primary suite provides a private retreat with a beautifully renovated ensuite bath and custom barn door. Upstairs are two generously sized bedrooms, a fully renovated full bath, and convenient second-floor laundry. Additional highlights include a new gas furnace, new driveway, updated bathrooms, a spacious formal living room, dining room with custom built-ins, and beautiful modern finishes throughout. Enjoy a move-in-ready home with nothing left to do but unpack and enjoy. Conveniently located minutes from West Hartford Center, Blue Back Square, Westfarms, parks, restaurants, shopping, and major highways. Schedule your private showing today!
- Listing Status:
- Active
- Date Added:
- July 14, 2026
- Data Last Updated:
- August 11, 2026 at 12:53AM
- Listing Office:
- Naples Realty Group, LLC : (413) 650-1314
- Listing Agent:
- Mike Trinh : (860) 463-0841
- MLS ID:
- 24189047

- General: ShedDeck
- Style: Cape Cod
- Roofing: Asphalt Shingle
- County: Hartford
- Zoning: R-101905969
- Water: Public Water Connected
- Sewer: Public Sewer Connected
This listing courtesy of Mike Trinh , Naples Realty Group, LLC
Monthly Payment
- Principal & Interest $
- Property Taxes $
- Home Insurance $
- VA Funding Fee $