23 Pequot Trail, Westport, CT 06880
- 4 beds |
- 4 baths |
- 3,536 sqft
 Single-Family Home
  Built in 1965
  1acre lot
 2 car garage
  $452/sqft
  Listed 4 days ago
Property Description
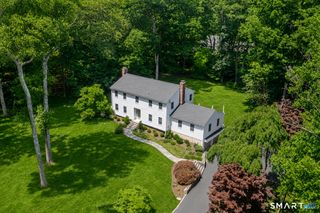
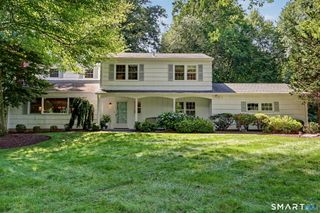
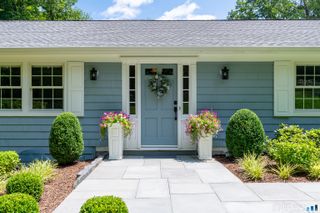
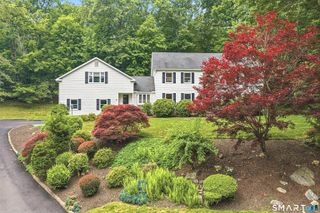
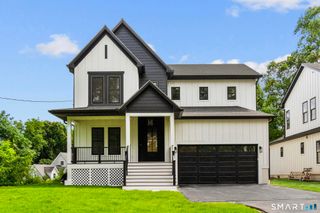
Custom built and well-maintained Ranch located in the "Old Hill" section of town, just minutes to Downtown Westport & Saugatuck dining and shopping, Route 1, Whole Foods, Stew Leonard's, I-95, the Merritt Parkway and Metro North. Large open living room/dining room combo with fireplace, flows directly into the bright and sunny kitchen/family room combo with second fireplace and sliders to the rear stone patio, making entertaining a breeze. The Primary bedroom suite is handicap accessible with a large bathroom with an open shower concept, dressing room and rear sliders to the patio as well. Three additional bedrooms, full hall bath with double vanity, laundry area, half bath and two car garage complete this floor. In the lower level, you will find a large playroom, 5th bedroom (or office) and full bath with built-in sauna. Tons of additional storage space in the unfinished portion of the lower level with room to expand. With over 3,500 sqft of finished living space and many updates throughout the years... This home and neighborhood are bound to steal many hearts. Don't miss your opportunity. Set up an appointment to preview today! (Estate Sale - Subject to Probate)
- Listing Status:
- Coming Soon
- Date Added:
- August 6, 2026
- Data Last Updated:
- August 11, 2026 at 12:53AM
- Listing Office:
- William Raveis Real Estate : (203) 847-6633
- Listing Agent:
- Tina Ciufo : (203) 257-2412
- MLS ID:
- 24197030

- General: Auto Garage Door OpenerSaunaSecurity System
- Appliances: Cook TopWall OvenRefrigeratorDishwasherWasherDryer
- Laundry: Main Level
- Basement: FullPartially Finished
- A/C: Central Air
- Heating: Hot AirOil
- Fireplace: Fireplaces: 2
- General: AwningsPorchPatio
- Style: Ranch
- Roofing: Asphalt ShingleGable
- County: Fairfield
- Zoning: AA417934
- Water: Public Water Connected
- Sewer: Public Sewer Connected
This listing courtesy of Tina Ciufo , William Raveis Real Estate
Monthly Payment
- Principal & Interest $
- Property Taxes $
- Home Insurance $
- VA Funding Fee $

 New - 3 days ago