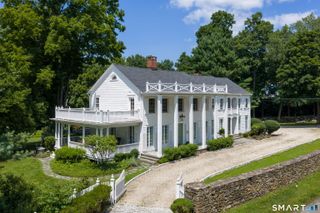
14 Hemmelskamp Road, Wilton, CT 06897
- 5 beds |
- 6 baths |
- 5,011 sqft
 Single-Family Home
 Built in 2005
 2.01acre lot
 2 car garage
 $478/sqft
 Listed 5 days ago
Property Description
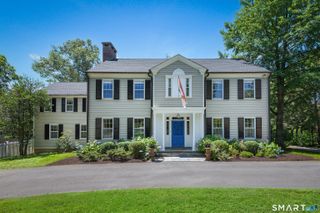
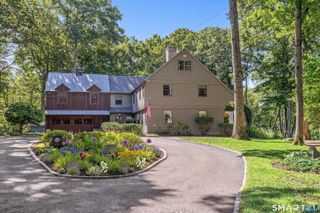
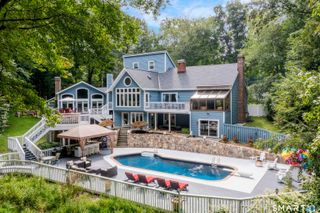
Experience peaceful living in a nature lover's paradise. This John Heggland masterpiece showcases fine craftsmanship, exquisite millwork, beautiful flooring, custom built-ins, and designer finishes throughout. A gracious foyer opens to elegant living and dining rooms with scenic views. The spectacular chef's kitchen features an oversized island and entertaining bar, flowing into a warm family room with fireplace. Enjoy al fresco dining on the expansive patio overlooking a private pond and professionally landscaped grounds, perfect for fishing, skating, hockey, and canoeing. A beautifully appointed home office, full gym, home theater, game room, and finished lower-level offer exceptional versatility. The luxurious primary suite features a fireplace, spa-inspired bath with oversized shower and two walk -in closets. Two additional en-suite bedrooms complete the second floor, while the third floor offers two flexible rooms with built-ins and a full bath. Charming and beautifully constructed shed is a bonus that offers endless possibiities. Enjoy a vacation-at-home lifestyle in an excellent neighborhood for walking and biking, just minutes to award-winning schools, train, major highways, and town. A truly special offering!
- Listing Status:
- Active
- Date Added:
- November 13, 2026
- Data Last Updated:
- November 19, 2026 at 4:52AM
- Listing Office:
- Berkshire Hathaway NE Prop. : (203) 762-8331
- Listing Agent:
- Lynne Murphy : (203) 940-0628
- MLS ID:
- 24220897

- General: TerraceShedGuttersGarden AreaLightingStone WallPatio
- Style: Colonial
- Roofing: Asphalt Shingle
- County: Fairfield
- Zoning: R-21924675
- Water: Private Well
- Sewer: Septic
- Exclusions: As per MLS and List of Inclusions/Exclusions Statement of personal property
This listing courtesy of Lynne Murphy , Berkshire Hathaway NE Prop.
Monthly Payment
- Principal & Interest $
- Property Taxes $
- Home Insurance $
- VA Funding Fee $