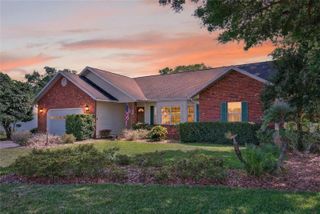
3260 SE 56TH AVENUE, Ocala, FL 34480
- 3 beds |
- 2 baths |
- 2,181 sqft
 Single-Family Home
  Built in 1994
  0.34acre lot
 2 car garage
  $195/sqft
  Listed 2 days ago
Property Description
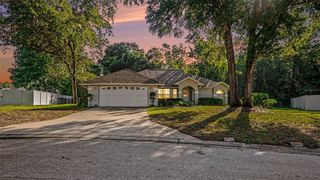
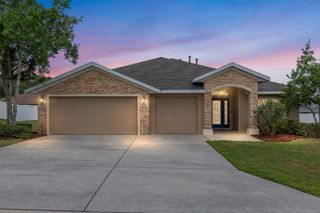
Welcome to this beautiful split-bedroom floorplan, in-ground pool home nestled on a quiet cul-de-sac in sought after Indian Pines. This home boasts an open concept kitchen, living room, and dining area with vaulted ceilings and triple panel sliding glass pocket doors that extend the living space to include the large, fully enclosed lanai and in-ground pool. The kitchen includes a breakfast nook and a pass-through window to further make this home an entertainer’s dream. The primary bedroom located off the kitchen includes a sitting area with sliding glass doors that access the lanai and pool. The large ensuite, separated by a pocket door, leads to linen closet, his and her walk-in closets, a large soaker tub, walk-in shower, and private commode. Located on the opposite side of the home, you will find a beautiful sliding barn door separating the guest area from the living room that leads to a guest bath, two large bedrooms, and a convenient separate door to access the pool. This home also features a large office located at the front of the home, a bonus living room, newer stainless appliances, separate laundry room with pocket door including newer washer and front-loading dryer, attached double car garage with inside entry and separate side access to the fully fenced yard complete with in-ground sprinklers.
- Listing Status:
- Active
- Date Added:
- May 23, 2026
- Data Last Updated:
- May 25, 2026 at 9:21PM
- Listing Office:
- FLATFEE.COM : 954-965-3990
- Listing Agent:
- Cliff Glansen :
- MLS ID:
- A4694699

- General: Lighting
- Pool: In GroundScreen Enclosure
- Parking: Driveway
- Roofing: Shingle
- General: BlockBrickStuccoOneSlab
- Road/Access: Paved
- Originating MLS: Stellar MLS
- County: Marion
- Zoning: R1SEC 25 TWP 15 RGE 22 PLAT BOOK 001 PAGE 133 INDIAN PINES 1ST ADDITION BLK B LOT 23 & A PORTION OF LOT 34 MORE PARTICULARY DESC AS: COM NE COR OF LOT 34 TH S 00-10-53 E 30 FT TO POB TH S 00-10-53 E 159.07 FT TH S 89-49-07 W 7.16 FT TH N 02-23-06 E 159 .23 FT TO POB29700-002-23
- Fencing: Fenced
- Utilities: Electricity Connected
- Water: Public
- Sewer: Septic Tank
- Source: Stellar MLS
- Ownership: Fee Simple
This listing courtesy of Cliff Glansen , FLATFEE.COM
Monthly Payment
- Principal & Interest $
- Property Taxes $
- Home Insurance $
- VA Funding Fee $

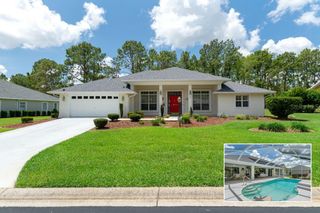
 New - 3 days ago