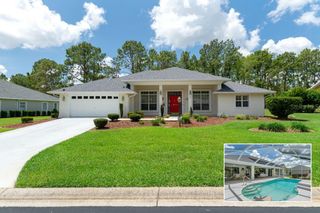
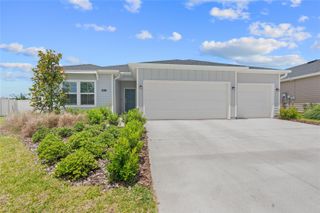
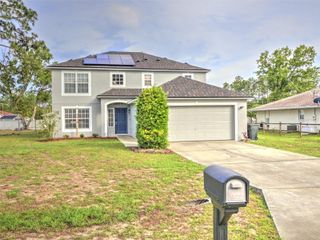
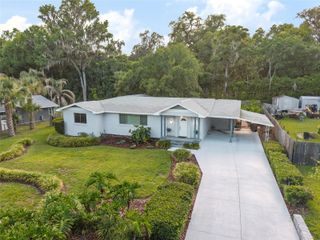
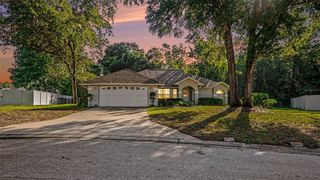
4011 SE 46TH STREET, Ocala, FL 34480
- 3 beds |
- 3 baths |
- 2,090 sqft
 Single-Family Home
  Built in 1977
  1.38acre lot
 5 car garage
  $182/sqft
  Listed 7 days ago
Property Description
Welcome to 4011 Southeast 46th Street in Southeast Ocala—a property that doesn’t ask you to compromise, conform, or settle. No HOA. No flood zone. Just 1.38 acres of freedom, function, and Florida living done right. Built in 1977 and thoughtfully updated where it matters, this 3-bedroom, 2.5-bath home also features a flexible bonus space that can easilyfunction as a den, home office, guest room, or fourth bedroom. The layout is practical, adaptable, and built for real life—not just photos. Zoned A1 agricultural, the land opens the door to possibilities: animals, hobbies, equipment, gardens, or simply space to breathe. A fully fenced perimeter and existing horse paddock make it immediately usable for equestrian or homestead living. The big-ticket systems are already handled. A whole-home generator with automatic transfer switch powers the entire house—including the A/C—so comfort doesn’t pause when the weather does. The roof is only 5 years old. The well pump is newer. The HVAC system, installed in 2018, is WiFi-enabled and fully controllable from your smartphone. Newer appliances add everyday convenience without the upgrade list. Out back, the property transforms into something special: a 33x22 workshop/man cave with a 12x12 kickout—ideal for projects, storage, a studio, or serious hobby space. Whether you’re building, tinkering, or escaping, this is your zone. With over 60,000 square feet of land, this property delivers what’s increasingly rare: usable acreage, smart upgrades, and true independence—all in a great Southeast Ocala location close enough to everything, but removed from everything you don’t want. This isn’t just a home. It’s space to live louder, work smarter, and breathe easier.
- Listing Status:
- Active
- Date Added:
- May 18, 2026
- Data Last Updated:
- May 25, 2026 at 9:21PM
- Listing Office:
- KELLER WILLIAMS CORNERSTONE RE : 352-369-4044
- Listing Agent:
- Mark Lyon : 954-494-2288
- MLS ID:
- OM724819

- General: OtherPrivate YardStorage
- Roofing: Shingle
- General: StuccoOneSlab
- Road/Access: AsphaltPaved
- Originating MLS: Stellar MLS
- County: Marion
- Zoning: A1SEC 35 TWP 15 RGE 22 PLAT BOOK UNR PAGE 148 KOZICKS (OR-483-494) BLK 5 LOT 18 AKA COM AT NE COR OF S 1/2 OF SW 1/4 OF NE 1/4 OF SEC 35. TH S 89-46-41 W 30 FTTH S 00-07-26 E 359.88 FTTH S 89- 49-06 W 1295.5 FTTH S 89-52-33 W 32.37 FTTH S 00-08 -03 E 298.98 FTTH S 89-52-38 W 200 FT TO POB. TH S 00-08-03 E 330.23 FTTH S 89-52-43 W 200 FTTH N 00-08-03 W 330.16 FTTH N 89-52-38 E 200 FT TO POB. LESS & EXCEPT THE S 30 FT THEREOF.3132-005-018
- Utilities: Electricity ConnectedWater Connected
- Water: Well
- Sewer: Septic Tank
- Source: Stellar MLS
- Ownership: Fee Simple
This listing courtesy of Mark Lyon , KELLER WILLIAMS CORNERSTONE RE
Monthly Payment
- Principal & Interest $
- Property Taxes $
- Home Insurance $
- VA Funding Fee $

 New - 2 days ago