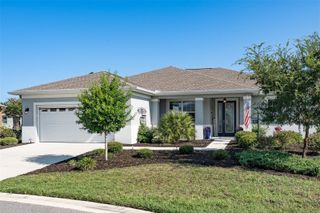
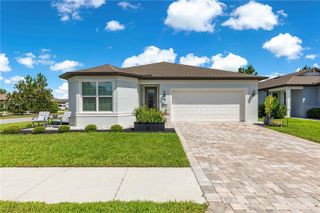
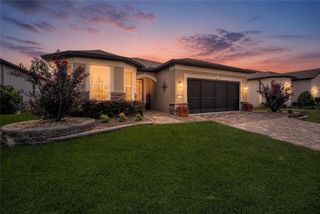
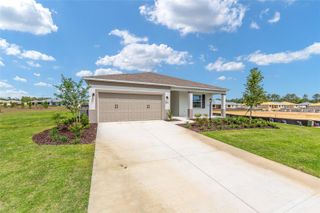
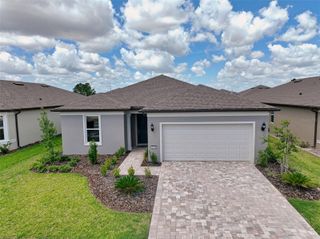
6248 SW 82ND TERRACE ROAD, Ocala, FL 34481
- 2 beds |
- 2 baths |
- 1,943 sqft
 Single-Family Home
  Built in 2026
  7,405sqft lot
 2 car garage
  $234/sqft
  Listed 11 days ago
Property Description
Under Construction. Enjoy all the benefits of a new construction home in the serene setting of Ocala, FL's horse country, with an age-restricted, fully amenitized lifestyle at Del Webb Stone Creek. This is the active adult community you've been looking for, with amenities that include an 18-hole championship golf course, a full restaurant and bar, indoor and outdoor pools, sports courts, and so much more. Our sprawling amenities, clubs, and classes will fill your retirement days with activities to make new friends and memories. Entertain with ease in this beautifully designed Palmary floor plan, where open living spaces connect seamlessly from the kitchen and café to the spacious gathering room and enclosed flex room—perfect for a home office, hobby space, or guest retreat. The heart of the home is the expansive kitchen, offering abundant counterspace, a walk-in pantry with shelving, a granite single-bowl sink, grey cabinetry, 3cm quartz countertops accented by 4”x16” tiled backsplash and KitchenAid stainless steel appliances, including a built-in oven and microwave, dishwasher, and stovetop with range hood. Unwind in the Owner’s suite featuring a spa-inspired bath with grey cabinets, 3cm quartz countertops, dual sinks and walk-in shower. There is 22”x22” tile flooring throughout entire home, creating a polished look. Enjoy outdoor living on the covered lanai, plus everyday conveniences like a 2-car garage with 4’ extension and a thoughtfully designed laundry room. Enhanced with LED lighting and floor outlet in the gathering room, brushed nickel fixtures and hardware, upgraded baseboards, 8’ interior doors, two-tone interior paint and Smart Home features with video doorbell, this home blends comfort, style, and functionality in every detail. Enjoy peace of mind with Pulte’s transferable, 10-year Limited Structural Warranty that covers materials and workmanship in the 1st year, workability of plumbing, electrical, HVAC, and other mechanical systems through the 2nd year, various types of water infiltration and internal leaks through the 5th year, and the structural integrity of the home through the 10th year. Plus, we’re currently offering limited-time incentives and below-market rates!
- Listing Status:
- Active
- Date Added:
- July 1, 2026
- Data Last Updated:
- July 6, 2026 at 8:23PM
- Listing Office:
- PULTE REALTY OF WEST FLORIDA LLC : 813-696-3050
- Listing Agent:
- Jacque Gendron : 813-743-4550
- MLS ID:
- TB8523288

- General: Sliding Doors
- Style: Florida
- Other Structures: Rear PorchCovered
- Pool: Other
- Parking: DrivewayGarage Door Opener
- Roofing: Shingle
- Windows: Low-Emissivity Windows
- General: BrickStuccoOneSlab
- Road/Access: Asphalt
- HOA Amenities: Basketball CourtClubhouseFitness CenterGatedGolf CoursePickleball Court(s)PoolRecreation FacilitiesSaunaSpa/Hot TubTennis Court(s)Trail(s)Guard - 24 HourCable TVPoolInternetMaintenance Grounds320.31Monthly
- Originating MLS: Stellar MLS
- County: Marion
- Zoning: PUDSEC 01 TWP 16 RGE 20 PLAT BOOK 016 PAGE 182 STONE CREEK BY DEL WEBB SOLAIRE PHASE 2 & 3 LOT 103489-286-010
- Utilities: Cable ConnectedElectricity ConnectedSewer ConnectedUnderground UtilitiesWater Connected
- Water: Private
- Sewer: Private Sewer
- Source: Stellar MLS
- Ownership: Fee Simple
This listing courtesy of Jacque Gendron , PULTE REALTY OF WEST FLORIDA LLC
Monthly Payment
- Principal & Interest $
- Property Taxes $
- Home Insurance $
- VA Funding Fee $

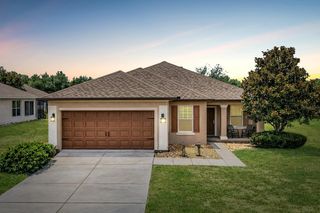
 New - 16 hours ago